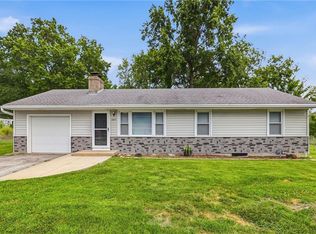
[Effortless Single-Level Living] A bright layout defined by striking exposed beams and vaulted ceilings, this 3-bedroom, 2-bathroom true ranch delivers exceptional style and modern functionality. The main living space features a beautifully updated kitchen equipped with sleek grey shaker cabinetry, a classic subway tile backsplash, stainless steel appliances, and a raised breakfast bar that overlooks the open layout. Durable tile flooring in the kitchen connects smoothly to the warmth of the hardwood floors that run through the dining area and bedrooms. The dining space opens directly through sliding glass doors onto a private back deck, looking out over a wide, level, and fully fenced backyard with a clean perimeter of mature trees. Situated in the Liberty Heights area, the property places you just down the street from Ridgeview Elementary. Complete with a single-car garage and a practical crawlspace foundation, the home provides true mechanical peace of mind with the major details already handled: the roof and water heater were all newly installed together in 2020.
Active
$230,000
812 W Brown St, Liberty, MO 64068
3beds
960sqft
Single Family Residence
Built in 1956
0.26 Acres Lot
$-- Zestimate®
$240/sqft
$-- HOA
What's special
Single-car garagePrivate back deckOpen layoutSleek grey shaker cabinetryBright layoutStainless steel appliancesStriking exposed beams
- 17 hours
- 226
- 19
Zillow last checked:
Listing updated:
Listed by:
Deborah Dean 816-868-0891,
RE/MAX Innovations
Source: Heartland MLS as distributed by MLS GRID,MLS#: 2637930
Facts & features
Interior
Bedrooms & bathrooms
- Bedrooms: 3
- Bathrooms: 2
- Full bathrooms: 2
Primary bedroom
- Features: Ceiling Fan(s), Wood Floor
- Level: Main
- Dimensions: 11 x 10
Bedroom 1
- Features: Ceiling Fan(s), Wood Floor
- Level: Main
- Dimensions: 9 x 7
Bedroom 2
- Features: Ceiling Fan(s), Wood Floor
- Level: Main
- Dimensions: 11 x 9
Primary bathroom
- Features: Shower Only
- Level: Main
- Dimensions: 9 x 7
Bathroom 1
- Features: Ceramic Tiles, Shower Over Tub
- Level: Main
- Dimensions: 7 x 6
Dining room
- Features: Ceramic Tiles
- Level: Main
- Dimensions: 15 x 8
Family room
- Features: Ceiling Fan(s), Wood Floor
- Level: Main
- Dimensions: 17 x 11
Kitchen
- Features: Ceramic Tiles
- Level: Main
- Dimensions: 9 x 6
Heating
- Forced Air
Cooling
- Electric
Appliances
- Included: Dishwasher, Disposal, Dryer, Exhaust Fan, Microwave, Refrigerator, Electric Range, Free-Standing Electric Oven, Washer
- Laundry: Electric Dryer Hookup, In Garage
Features
- Ceiling Fan(s), Painted Cabinets, Vaulted Ceiling(s)
- Flooring: Tile, Wood
- Windows: Thermal Windows
- Basement: Crawl Space
- Has fireplace: No
Interior area
- Total structure area: 960
- Total interior livable area: 960 sqft
- Finished area above ground: 960
- Finished area below ground: 0
Video & virtual tour
Property
Parking
- Total spaces: 1
- Parking features: Attached, Garage Faces Front
- Attached garage spaces: 1
Features
- Patio & porch: Deck
- Fencing: Wood
Lot
- Size: 0.26 Acres
- Dimensions: 75 x 140 x 82 x 142
Details
- Parcel number: 151170013013.00
Construction
Type & style
- Home type: SingleFamily
- Architectural style: Traditional
- Property subtype: Single Family Residence
Materials
- Stone Veneer, Vinyl Siding
- Roof: Composition
Condition
- Year built: 1956
Utilities & green energy
- Sewer: Public Sewer
- Water: Public
Community & HOA
Community
- Security: Smoke Detector(s)
- Subdivision: Liberty Heights
HOA
- Has HOA: No
Location
- Region: Liberty
Financial & listing details
- Price per square foot: $240/sqft
- Tax assessed value: $18,960
- Annual tax amount: $1,362
- Date on market: 10/17/2026
- Listing terms: Conventional,FHA,VA Loan
- Ownership: Private
Estimated market value
Not available
Estimated sales range
Not available
Not available
Price history
| Date | Event | Price |
|---|---|---|
| 10/17/2026 | Listed for sale | $230,000+58.6%$240/sqft |
Source:  Heartland MLS as distributed by MLS GRID #2637930 Report a problem Heartland MLS as distributed by MLS GRID #2637930 Report a problem | ||
| 4/8/2020 | Sold | -- |
Source: Heartland MLS as distributed by MLS GRID #2210803 Report a problem | ||
| 3/9/2020 | Pending sale | $145,000$151/sqft |
Source: Platinum Realty LLC #2210803 Report a problem | ||
| 3/8/2020 | Listed for sale | $145,000$151/sqft |
Source: Platinum Realty LLC #2210803 Report a problem | ||
Public tax history
| Year | Property taxes | Tax assessment |
|---|---|---|
| 2025 | $1,362 +2.9% | $18,960 +10.2% |
| 2024 | $1,324 -1.7% | $17,210 |
| 2023 | $1,346 +10.3% | $17,210 +11.7% |
| 2022 | $1,221 +0.8% | $15,410 |
| 2021 | $1,211 +1% | $15,410 +7.5% |
| 2020 | $1,199 | $14,330 |
| 2019 | $1,199 +0% | $14,330 +23.9% |
| 2018 | $1,199 +22.7% | $11,570 |
| 2017 | $977 | $11,570 |
| 2016 | $977 | $11,570 |
| 2015 | $977 0% | $11,570 -6.6% |
| 2014 | $977 | $12,390 |
| 2013 | -- | $12,390 -4.7% |
| 2012 | -- | $13,000 |
| 2011 | -- | $13,000 -0.1% |
| 2010 | -- | $13,010 |
| 2009 | -- | $13,010 +0.2% |
| 2007 | -- | $12,990 +3% |
| 2006 | -- | $12,610 |
| 2005 | $818 | $12,610 +0.6% |
| 2004 | -- | $12,540 |
| 2003 | -- | $12,540 +23.7% |
| 2002 | -- | $10,140 +5.5% |
| 2001 | -- | $9,610 |
Find assessor info on the county website
Monthly payment
Est. payment
Payment breakdown
Explore the cost of this home by adjusting the details. Changes won't be saved.Climate risks
Neighborhood: 64068
Nearby schools
Schools provided by the listing agent
- Elementary: Ridgeview
- High: Liberty
Source: Heartland MLS as distributed by MLS GRID. This data may not be complete. We recommend contacting the local school district to confirm school assignments for this home.
Similar homes
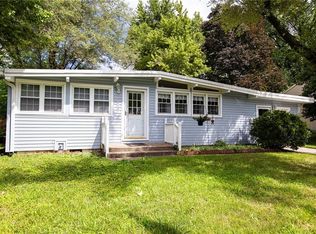
- $235,0003 bd2 ba1.3k sqft604 NE 74th Ter, Gladstone, MO 64118For Sale
 MLS ID #2645946, Ray Homes KC Team, Compass Realty Group. Heartland MLS as distributed by MLS GRID
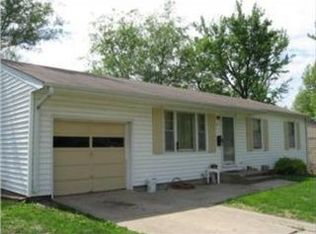
 - $255,0003 bd1 ba888 sqft820 S Main St, Liberty, MO 64068For Sale
 MLS ID #2633129, Julie Harman, RE/MAX Revolution. Heartland MLS as distributed by MLS GRID
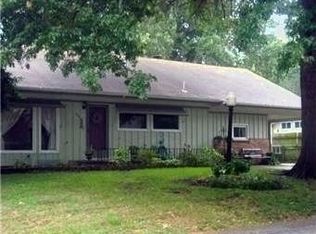
 - $230,0003 bd1 ba1.3k sqft405 NE Moreland Dr, Kansas City, MO 64118For Sale
 MLS ID #2645873, THE FUSSELL GROUP, KW KANSAS CITY METRO. Heartland MLS as distributed by MLS GRID
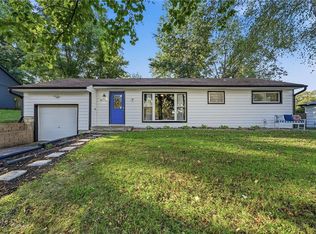
 - $255,0003 bd2 ba1.1k sqft6807 N Brookside Rd, Pleasant Valley, MO 64068For Sale
 MLS ID #2636260, Scott Carroll, Sage Sotheby's International Realty. Heartland MLS as distributed by MLS GRID
