A little vintage charm, a lovely shaded setting and a front porch that practically invites you to stay awhile! This delightful two-story, two-bedroom bungalow offers approximately 1,199 square feet on a generous corner lot beneath mature trees, pairing classic character with a long list of updates. Start your morning with coffee on the covered front porch, then step inside to warm wood floors, abundant natural light and an arched doorway that adds a touch of personality. A separate dining room offers a welcoming spot for everyday meals and holiday gatherings. The kitchen blends charming wood cabinetry with updated finishes and stainless steel appliances, while the refreshed bathroom features a crisp white vanity, contrasting dark fixtures and decorative wall trim. Both bedrooms are upstairs, creating a comfortable retreat from the main living spaces. Recent updates include windows, gutters and downspouts, paint, flooring, lighting, appliances, bathroom fixtures, HVAC and a water heater. An unfinished basement provides additional storage and laundry space. Outside, the large rear patio is ready for cookouts and relaxing evenings, with room in the yard to garden or simply enjoy the outdoors. A two-car driveway adds convenient off-street parking, and nearby shopping and dining keep everyday errands within easy reach. Charming details, inviting outdoor spaces and thoughtful updates make this bungalow a sweet place to call home!
Active
$190,000
327 W Southside Blvd, Independence, MO 64055
2beds
1,199sqft
Single Family Residence
Built in 1920
8,712 Square Feet Lot
$-- Zestimate®
$158/sqft
$-- HOA
What's special
Covered front porchLovely shaded settingVintage charmCharming detailsInviting outdoor spacesWarm wood floorsAbundant natural light
- 10 days
- 332
- 37
Likely to sell faster than
Zillow last checked:
Listing updated:
Listed by:
Jeffrey Fielder 816-830-8547,
RE/MAX Elite, REALTORS,
B J Ersery 913-908-8049,
RE/MAX Elite, REALTORS
Source: Heartland MLS as distributed by MLS GRID,MLS#: 2645973
Facts & features
Interior
Bedrooms & bathrooms
- Bedrooms: 2
- Bathrooms: 1
- Full bathrooms: 1
Primary bedroom
- Features: Carpet
- Level: Second
- Dimensions: 11 x 12
Bedroom 2
- Features: Carpet
- Level: Second
- Dimensions: 9 x 9
Bathroom 1
- Features: Luxury Vinyl, Shower Only
- Level: Second
Dining room
- Level: First
- Dimensions: 12 x 13
Kitchen
- Features: Granite Counters, Luxury Vinyl
- Level: First
- Dimensions: 13 x 9
Living room
- Level: First
- Dimensions: 24 x 12
Heating
- Forced Air
Cooling
- Attic Fan, Electric
Appliances
- Included: Dishwasher, Disposal, Microwave, Refrigerator, Electric Range, Stainless Steel Appliance(s)
- Laundry: In Basement
Features
- Ceiling Fan(s)
- Flooring: Carpet, Luxury Vinyl, Wood
- Basement: Concrete,Unfinished,Stone/Rock
- Has fireplace: No
Interior area
- Total structure area: 1,199
- Total interior livable area: 1,199 sqft
- Finished area above ground: 1,199
- Finished area below ground: 0
Property
Parking
- Parking features: Off Street
Features
- Patio & porch: Patio, Porch
- Fencing: Partial,Privacy,Wood
Lot
- Size: 8,712 Square Feet
- Dimensions: 46 x 151
- Features: Corner Lot
Details
- Additional structures: Shed(s)
- Parcel number: 26530100500000000
Construction
Type & style
- Home type: SingleFamily
- Architectural style: Traditional
- Property subtype: Single Family Residence
Materials
- Frame, Metal Siding
- Roof: Composition
Condition
- Year built: 1920
Utilities & green energy
- Sewer: Public Sewer
- Water: Public
Community & HOA
Community
- Subdivision: Summit
HOA
- Has HOA: No
Location
- Region: Independence
Financial & listing details
- Price per square foot: $158/sqft
- Tax assessed value: $55,540
- Annual tax amount: $754
- Date on market: 10/15/2026
- Listing terms: Cash,Conventional,FHA,VA Loan
- Ownership: Investor
- Road surface type: Paved
Estimated market value
Not available
Estimated sales range
Not available
Not available
Price history
| Date | Event | Price |
|---|---|---|
| 10/15/2026 | Listed for sale | $190,000-2.5%$158/sqft |
Source:  Heartland MLS as distributed by MLS GRID #2645973 Report a problem Heartland MLS as distributed by MLS GRID #2645973 Report a problem | ||
| 9/12/2025 | Sold | -- |
Source: Heartland MLS as distributed by MLS GRID #2561879 Report a problem | ||
| 9/2/2025 | Pending sale | $194,900$163/sqft |
Source: Heartland MLS as distributed by MLS GRID #2561879 Report a problem | ||
| 8/13/2025 | Contingent | $194,900$163/sqft |
Source: Heartland MLS as distributed by MLS GRID #2561879 Report a problem | ||
| 8/3/2025 | Price change | $194,900-4.9%$163/sqft |
Source: Heartland MLS as distributed by MLS GRID #2561879 Report a problem | ||
| 7/22/2025 | Listed for sale | $204,900+107%$171/sqft |
Source: Heartland MLS as distributed by MLS GRID #2561879 Report a problem | ||
| 4/15/2025 | Sold | -- |
Source: Heartland MLS as distributed by MLS GRID #2534490 Report a problem | ||
| 3/26/2025 | Pending sale | $99,000$83/sqft |
Source: Heartland MLS as distributed by MLS GRID #2534490 Report a problem | ||
| 3/7/2025 | Listed for sale | $99,000+46.7%$83/sqft |
Source: Heartland MLS as distributed by MLS GRID #2534490 Report a problem | ||
| 3/24/2021 | Listing removed | -- |
Source: Owner Report a problem | ||
| 9/21/2017 | Listing removed | $67,500$56/sqft |
Source: Owner Report a problem | ||
| 4/8/2017 | Listed for sale | $67,500+27.4%$56/sqft |
Source: Owner Report a problem | ||
| 11/18/2016 | Sold | -- |
Source: Heartland MLS as distributed by MLS GRID #2015320 Report a problem | ||
| 10/5/2016 | Listed for sale | $53,000+39.5%$44/sqft |
Source: RE/MAX Elite, REALTORS #2015320 Report a problem | ||
| 3/26/2015 | Listing removed | $38,000$32/sqft |
Source: Platinum Realty #1901005 Report a problem | ||
| 3/26/2015 | Listed for sale | $38,000$32/sqft |
Source: Platinum Realty #1901005 Report a problem | ||
| 10/31/2014 | Pending sale | $38,000$32/sqft |
Source: Platinum Realty #1901005 Report a problem | ||
| 9/17/2014 | Price change | $38,000-11.6%$32/sqft |
Source: Platinum Realty #1901005 Report a problem | ||
| 8/27/2014 | Listed for sale | $43,000+43.8%$36/sqft |
Source: Platinum Realty #1901005 Report a problem | ||
| 2/26/2013 | Listing removed | $29,900$25/sqft |
Source: Homepath #1811245 Report a problem | ||
| 2/20/2013 | Price change | $29,900-19%$25/sqft |
Source: Homepath #1811245 Report a problem | ||
| 1/12/2013 | Listed for sale | $36,900$31/sqft |
Source: Homepath #1811245 Report a problem | ||
Public tax history
| Year | Property taxes | Tax assessment |
|---|---|---|
| 2025 | $754 -28.4% | $10,553 -30.6% |
| 2024 | $1,053 +2.3% | $15,200 |
| 2023 | $1,029 +74.6% | $15,200 +90.5% |
| 2022 | $589 +0% | $7,981 |
| 2021 | $589 -2% | $7,981 +0.8% |
| 2020 | $601 +1.6% | $7,914 |
| 2019 | $592 | $7,914 +44.9% |
| 2018 | $592 +34.4% | $5,463 |
| 2017 | $440 +17.4% | $5,463 +15% |
| 2016 | $375 -63.6% | $4,750 -64.3% |
| 2014 | $1,032 +0.6% | $13,300 |
| 2013 | $1,025 +1.3% | $13,300 |
| 2012 | $1,013 +35.3% | $13,300 |
| 2011 | $749 +2.5% | $13,300 +32.9% |
| 2010 | $730 -7.8% | $10,006 |
| 2009 | $792 +0.2% | $10,006 -11% |
| 2008 | $790 -0.4% | $11,242 |
| 2007 | $793 +0.1% | $11,242 |
| 2006 | $793 +1.3% | $11,242 |
| 2005 | $783 0% | $11,242 +4% |
| 2004 | $783 +17.1% | $10,810 |
| 2003 | $669 +0.3% | $10,810 +15% |
| 2002 | $667 +16.6% | $9,400 |
| 2001 | $572 | $9,400 |
Find assessor info on the county website
Monthly payment
Est. payment
Payment breakdown
Explore the cost of this home by adjusting the details. Changes won't be saved.Climate risks
Neighborhood: Santa Fe
Nearby schools
Schools provided by the listing agent
- Elementary: Santa Fe
- Middle: Middle School Complx
- High: Truman
Source: Heartland MLS as distributed by MLS GRID. This data may not be complete. We recommend contacting the local school district to confirm school assignments for this home.
- $71,4102 bd2 ba1.1k sqft317 W Southside Blvd, Independence, MO 64055Off Market
- $118,3002 bd2 ba675 sqft311 W Southside Blvd, Independence, MO 64055Off Market
- $176,4003 bd2 ba1.7k sqft401 W Southside Blvd, Independence, MO 64055Off Market
- $184,8004 bd2 ba1.7k sqft309 W Southside Blvd, Independence, MO 64055Off Market
Similar homes
- $149,0003 bd1 ba968 sqft439 E Aberdeen St, Independence, MO 64055For Sale
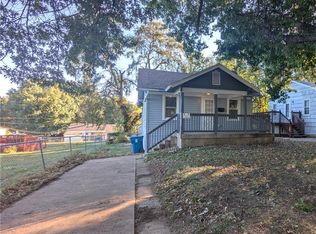 MLS ID #2647722, Riyad Naser, Keller Williams Platinum Prtnr. Heartland MLS as distributed by MLS GRID
 - $--4 bd2 ba1.6k sqft2420 S Northern Blvd, Independence, MO 64052Auction
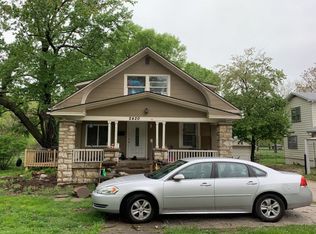 Auction.com 1
 - $205,0003 bd4 ba1.6k sqft526 S Brookside Ave, Independence, MO 64053For Sale
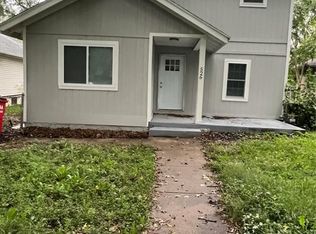 MLS ID #2647666, Victoria Covell, KW KANSAS CITY METRO. Heartland MLS as distributed by MLS GRID
 - $199,9002 bd2 ba1.6k sqft17405 E 41st Ter S, Independence, MO 64055For Sale
 MLS ID #2635767, Rick Parker, Keller Williams Platinum Prtnr. Heartland MLS as distributed by MLS GRID
