REDUCED!! Ranch with first floor family room with brick fireplace. Vinyl siding and roof - 3 years. Inside entrance to basement with possible two bedrooms plus recreation room. Not a foreclosure. Seller unable to do repairs. Selling AS IS.
Foreclosed
Street View
Est. $287,000
5332 Northern Ave, Raytown, MO 64133
2beds
2baths
1,200sqft
SingleFamily
Built in 1955
0.34 Acres Lot
$287,000 Zestimate®
$239/sqft
$-- HOA
Overview
- 267 days
- 314
- 30
Facts & features
Interior
Bedrooms & bathrooms
- Bedrooms: 2
- Bathrooms: 2
Heating
- Forced air
Cooling
- Central
Features
- Flooring: Carpet
- Basement: Finished
- Has fireplace: Yes
- Fireplace features: masonry
Interior area
- Total interior livable area: 1,200 sqft
Property
Parking
- Parking features: Garage - Attached
Features
- Exterior features: Other
Lot
- Size: 0.34 Acres
Details
- Parcel number: 32720081900000000
Construction
Type & style
- Home type: SingleFamily
Materials
- Roof: Composition
Condition
- Year built: 1955
Community & HOA
Location
- Region: Raytown
Financial & listing details
- Price per square foot: $239/sqft
- Tax assessed value: $109,760
- Annual tax amount: $1,894
Foreclosure details
Estimated market value
$287,000
$273,000 - $301,000
$1,435/mo
Price history
| Date | Event | Price |
|---|---|---|
| 9/24/2026 | Price change | $189,520-8%$158/sqft |
Source:  Heartland MLS as distributed by MLS GRID #2629099 Report a problem Heartland MLS as distributed by MLS GRID #2629099 Report a problem | ||
| 9/9/2026 | Listed for sale | $206,000$172/sqft |
Source: Heartland MLS as distributed by MLS GRID #2629099 Report a problem | ||
| 7/31/2026 | Pending sale | $206,000$172/sqft |
Source: Heartland MLS as distributed by MLS GRID #2629099 Report a problem | ||
| 7/1/2026 | Listed for sale | $206,000-14.2%$172/sqft |
Source: Heartland MLS as distributed by MLS GRID #2629099 Report a problem | ||
| 1/15/2026 | Sold | -- |
Source: Public Record Report a problem | ||
| 12/19/2025 | Pending sale | $240,000$200/sqft |
Source: Heartland MLS as distributed by MLS GRID #2527693 Report a problem | ||
| 9/7/2025 | Price change | $240,000-7.7%$200/sqft |
Source: Heartland MLS as distributed by MLS GRID #2527693 Report a problem | ||
| 8/8/2025 | Price change | $260,000-1.5%$217/sqft |
Source: Heartland MLS as distributed by MLS GRID #2527693 Report a problem | ||
| 7/15/2025 | Price change | $264,000-8.7%$220/sqft |
Source: Heartland MLS as distributed by MLS GRID #2527693 Report a problem | ||
| 1/28/2025 | Listed for sale | $289,000+20.9%$241/sqft |
Source: Heartland MLS as distributed by MLS GRID #2527693 Report a problem | ||
| 9/2/2022 | Sold | -- |
Source: eXp Realty #85532387 Report a problem | ||
| 8/17/2022 | Pending sale | $239,000$199/sqft |
Source: Heartland MLS as distributed by MLS GRID #2393468 Report a problem | ||
| 8/17/2022 | Contingent | $239,000$199/sqft |
Source: Heartland MLS as distributed by MLS GRID #2393468 Report a problem | ||
| 8/17/2022 | Listed for sale | $239,000$199/sqft |
Source: Heartland MLS as distributed by MLS GRID #2393468 Report a problem | ||
| 7/28/2022 | Contingent | $239,000$199/sqft |
Source: Heartland MLS as distributed by MLS GRID #2393468 Report a problem | ||
| 7/16/2022 | Listed for sale | $239,000+298.3%$199/sqft |
Source: Heartland MLS as distributed by MLS GRID #2393468 Report a problem | ||
| 11/10/2021 | Sold | -- |
Source: Public Record Report a problem | ||
| 7/24/2010 | Listing removed | $60,000$50/sqft |
Source: Reece and Nichols Realtors #1679418 Report a problem | ||
| 7/16/2010 | Price change | $60,000-7.7%$50/sqft |
Source: Reece and Nichols Realtors #1679418 Report a problem | ||
| 6/18/2010 | Listed for sale | $65,000$54/sqft |
Source: Reece and Nichols Realtors #1679418 Report a problem | ||
Public tax history
| Year | Property taxes | Tax assessment |
|---|---|---|
| 2025 | $1,894 -52.7% | $20,855 -53% |
| 2024 | $4,001 +0.7% | $44,354 |
| 2023 | $3,974 +167.9% | $44,354 +181.3% |
| 2022 | $1,483 -0.3% | $15,770 |
| 2021 | $1,489 -0.8% | $15,770 +0.1% |
| 2020 | $1,501 +0.5% | $15,752 |
| 2019 | $1,493 | $15,752 +14.9% |
| 2018 | $1,493 +15.6% | $13,710 |
| 2017 | $1,292 +5.9% | $13,710 +2.6% |
| 2016 | $1,220 +2.1% | $13,367 +3% |
| 2014 | $1,195 +0.1% | $12,977 |
| 2013 | $1,193 +0.1% | $12,977 |
| 2012 | $1,192 -17.8% | $12,977 |
| 2011 | $1,452 +1.5% | $12,977 -17.6% |
| 2010 | $1,430 -8.2% | $15,758 |
| 2009 | $1,557 +12.3% | $15,758 -16% |
| 2008 | $1,387 +2.7% | $18,759 |
| 2007 | $1,350 +6.8% | $18,759 +3% |
| 2006 | $1,265 +10.3% | $18,213 |
| 2005 | $1,146 +0% | $18,213 +15% |
| 2004 | $1,146 +11.6% | $15,837 |
| 2003 | $1,027 +0.1% | $15,837 +15% |
| 2002 | $1,026 +10.3% | $13,771 |
| 2001 | $930 | $13,771 |
Find assessor info on the county website
Monthly payment
Climate risks
Neighborhood: 64133
Nearby schools
Schools provided by the listing agent
- District: Raytown
Source: The MLS. This data may not be complete. We recommend contacting the local school district to confirm school assignments for this home.
Similar homes
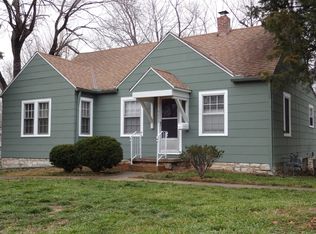
- $245,0002 bd1 ba1.2k sqft6111 Woodson Rd, Raytown, MO 64133For Sale
 MLS ID #2642781, Cheryl Basham, Worth Clark Realty. Heartland MLS as distributed by MLS GRID
 - $195,0003 bd3 ba1.7k sqft8916 E 57th St, Raytown, MO 64133For Sale
 MLS ID #2646099, Deanna Brooks, ReeceNichols - Lees Summit. Heartland MLS as distributed by MLS GRID
 - $210,0004 bd2 ba1.4k sqft11000 E 63rd St, Raytown, MO 64133For Sale
 MLS ID #2632803, Chet Meierarend, RE/MAX Premier Properties. Heartland MLS as distributed by MLS GRID
 - $229,0004 bd2 ba1.1k sqft10004 E 38th Ter, Kansas City, MO 64133For Sale
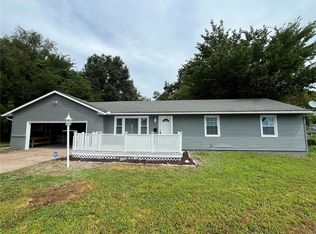 MLS ID #2638547, Sandra Castro, Realty of America. Heartland MLS as distributed by MLS GRID
