Welcome to 5117 S Delaware Ave, the perfect opportunity to bring your design vision to life! Nestled in the highly sought-after Chapel Park neighborhood, this home is brimming with potential and just waiting for your personal TLC and updates. Featuring a great foundational layout, it’s an ideal canvas for investors, flippers, or handy homeowners looking to build instant equity.
The location couldn't be better—centrally located near top-rated schools, local parks, and vibrant neighborhood amenities, with a quick and easy commute to I-70. Whether you're looking for your next rewarding project or a custom place to call your own, this property is a must-see. Schedule your tour today and unlock this home's true potential!
Active
Price cut: $6K (10/9)
$196,000
5117 S Delaware Ave, Independence, MO 64055
3beds
1,590sqft
Single Family Residence
Built in 1962
7,664 Square Feet Lot
$-- Zestimate®
$123/sqft
$-- HOA
What's special
Great foundational layout
- 123 days
- 1,071
- 72
Zillow last checked:
Listing updated:
Listed by:
Robert Salmons 888-216-6364,
Entera Realty
Source: Heartland MLS as distributed by MLS GRID,MLS#: 2623398
Facts & features
Interior
Bedrooms & bathrooms
- Bedrooms: 3
- Bathrooms: 2
- Full bathrooms: 2
Primary bedroom
- Level: First
- Dimensions: 12 x 14
Bedroom 2
- Level: First
- Dimensions: 10 x 10
Bedroom 3
- Level: First
- Dimensions: 10 x 10
Kitchen
- Level: Main
Living room
- Level: Main
- Dimensions: 13 x 14
Heating
- Electric
Cooling
- Electric
Appliances
- Included: Dishwasher, Microwave, Refrigerator
Features
- Ceiling Fan(s), Kitchen Island
- Flooring: Laminate, Vinyl
- Basement: Garage Entrance
- Number of fireplaces: 1
- Fireplace features: Family Room
Interior area
- Total structure area: 1,590
- Total interior livable area: 1,590 sqft
- Finished area above ground: 1,590
- Finished area below ground: 0
Property
Parking
- Total spaces: 2
- Parking features: Attached
- Attached garage spaces: 2
Lot
- Size: 7,664 Square Feet
- Dimensions: 75 x 75 x 101 x 102
Details
- Parcel number: 33910010500000000
- Special conditions: Standard
Construction
Type & style
- Home type: SingleFamily
- Architectural style: Traditional
- Property subtype: Single Family Residence
Materials
- Wood Siding
- Roof: Composition,Shingle
Condition
- Year built: 1962
Utilities & green energy
- Sewer: Public Sewer
- Water: Public
Community & HOA
Community
- Subdivision: Chapel Park
HOA
- Has HOA: No
Location
- Region: Independence
Financial & listing details
- Price per square foot: $123/sqft
- Tax assessed value: $138,860
- Annual tax amount: $2,171
- Date on market: 6/8/2026
- Listing terms: Cash
- Ownership: Investor
- Road surface type: Paved
Estimated market value
Not available
Estimated sales range
Not available
Not available
Price history
| Date | Event | Price |
|---|---|---|
| 10/9/2026 | Price change | $196,000-3%$123/sqft |
Source:  Heartland MLS as distributed by MLS GRID #2623398 Report a problem Heartland MLS as distributed by MLS GRID #2623398 Report a problem | ||
| 9/18/2026 | Price change | $202,000-2.9%$127/sqft |
Source: Heartland MLS as distributed by MLS GRID #2623398 Report a problem | ||
| 8/28/2026 | Price change | $208,000-2.8%$131/sqft |
Source: Heartland MLS as distributed by MLS GRID #2623398 Report a problem | ||
| 7/31/2026 | Price change | $214,000-3.2%$135/sqft |
Source: Heartland MLS as distributed by MLS GRID #2623398 Report a problem | ||
| 7/9/2026 | Price change | $221,000-3.1%$139/sqft |
Source: Heartland MLS as distributed by MLS GRID #2623398 Report a problem | ||
| 6/8/2026 | Listed for sale | $228,000+76.7%$143/sqft |
Source: Heartland MLS as distributed by MLS GRID #2623398 Report a problem | ||
| 4/17/2026 | Listing removed | $1,790$1/sqft |
Source: Zillow Rentals Report a problem | ||
| 4/8/2026 | Price change | $1,790-7.7%$1/sqft |
Source: Zillow Rentals Report a problem | ||
| 4/7/2026 | Listed for rent | $1,940+44.2%$1/sqft |
Source: Zillow Rentals Report a problem | ||
| 4/21/2018 | Listing removed | $1,345$1/sqft |
Source: Main Street Renewal Kansas City - Property # 494659 Report a problem | ||
| 3/23/2018 | Listed for rent | $1,345$1/sqft |
Source: Main Street Renewal Kansas City - Property # 494659 Report a problem | ||
| 9/6/2017 | Sold | -- |
Source: Public Record Report a problem | ||
| 8/7/2017 | Pending sale | $129,000$81/sqft |
Source: RE/MAX Elite, REALTORS #2058855 Report a problem | ||
| 7/20/2017 | Listed for sale | $129,000$81/sqft |
Source: RE/MAX Elite, REALTORS #2058855 Report a problem | ||
Public tax history
| Year | Property taxes | Tax assessment |
|---|---|---|
| 2025 | $2,171 -15% | $26,383 -17.3% |
| 2024 | $2,555 +0.5% | $31,898 |
| 2023 | $2,543 +54.2% | $31,898 +59.9% |
| 2022 | $1,650 +0% | $19,951 |
| 2021 | $1,649 -1.2% | $19,951 +0.2% |
| 2020 | $1,669 +1% | $19,910 |
| 2019 | $1,652 | $19,910 +8.3% |
| 2018 | $1,652 +4.8% | $18,384 |
| 2017 | $1,577 +3.5% | $18,384 +0.3% |
| 2016 | $1,523 +2.1% | $18,337 +3% |
| 2014 | $1,491 +0.2% | $17,803 |
| 2013 | $1,488 +0.1% | $17,803 |
| 2012 | $1,487 -3.2% | $17,803 |
| 2011 | $1,537 +1.9% | $17,803 -3% |
| 2010 | $1,509 -7.9% | $18,357 |
| 2009 | $1,638 +13.8% | $18,357 -16% |
| 2008 | $1,440 -0.5% | $21,853 |
| 2007 | $1,446 +0.2% | $21,853 |
| 2006 | $1,444 +10.4% | $21,853 |
| 2005 | $1,308 0% | $21,853 +15% |
| 2004 | $1,308 +11.4% | $19,004 |
| 2003 | $1,174 +0% | $19,004 +15% |
| 2002 | $1,174 +15.6% | $16,524 |
| 2001 | $1,016 | $16,524 |
Find assessor info on the county website
Monthly payment
Est. payment
Payment breakdown
Explore the cost of this home by adjusting the details. Changes won't be saved.Climate risks
Neighborhood: Chapel
Nearby schools
Schools provided by the listing agent
- Elementary: Fleetridge
- Middle: Raytown
- High: Raytown
Source: Heartland MLS as distributed by MLS GRID. This data may not be complete. We recommend contacting the local school district to confirm school assignments for this home.
- $270,0005 bd3 ba1.6k sqft5113 S Delaware Ave, Independence, MO 64055Off Market

- $213,9003 bd3 ba1.2k sqft5121 S Delaware Ave, Independence, MO 64055Off Market

- $256,1003 bd3 ba1.6k sqft5116 S McCoy St, Independence, MO 64055Off Market
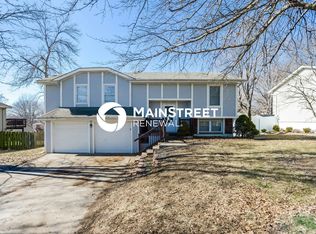
- $216,8003 bd1 ba1.1k sqft5112 S McCoy St, Independence, MO 64055Off Market
Similar homes
- $195,0003 bd3 ba1.7k sqft8916 E 57th St, Raytown, MO 64133For Sale
 MLS ID #2646099, Deanna Brooks, ReeceNichols - Lees Summit. Heartland MLS as distributed by MLS GRID
 - $189,5202 bd1 ba1.2k sqft5332 Northern Ave, Raytown, MO 64133For Sale
 MLS ID #2629099, Chip Thompson, Realty Professionals Heartland. Heartland MLS as distributed by MLS GRID
 - $210,0004 bd2 ba1.2k sqft1400 E Hayward Ave, Independence, MO 64050For Sale
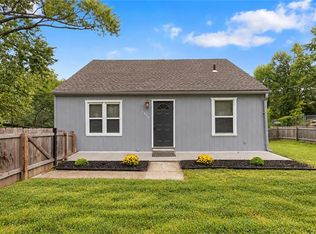 MLS ID #2644515, Leslie Hogan, BHG Kansas City Homes. Heartland MLS as distributed by MLS GRID
 - $204,9003 bd2 ba1.7k sqft10520 E 28th Ter S, Independence, MO 64052For Sale
 MLS ID #2628673, Wei Reid, Platinum Realty LLC. Heartland MLS as distributed by MLS GRID
