Charming 2 bed, 1 bath ranch with endless potential! Highlights include wood floors, a very open living/dining layout, single garage, and a fenced yard. Located just minutes from William M Hill Park. Being sold AS-IS.
Pending
$150,000
10417 E 27th St S, Independence, MO 64052
2beds
1,728sqft
Single Family Residence
Built in 1951
7,400 Square Feet Lot
$-- Zestimate®
$87/sqft
$-- HOA
What's special
- 20 days
- 288
- 27
Zillow last checked:
Listing updated:
Listed by:
Victoria Skaggs 913-636-1828,
KW Diamond Partners
Source: Heartland MLS as distributed by MLS GRID,MLS#: 2643962
Facts & features
Interior
Bedrooms & bathrooms
- Bedrooms: 2
- Bathrooms: 1
- Full bathrooms: 1
Primary bedroom
- Features: Ceiling Fan(s)
- Level: First
- Dimensions: 10 x 13
Bedroom 2
- Features: Ceiling Fan(s)
- Level: First
- Dimensions: 10 x 10
Bathroom 1
- Features: Vinyl
- Level: First
- Dimensions: 4 x 6
Dining room
- Features: Carpet
- Level: First
- Dimensions: 11 x 8
Kitchen
- Features: Carpet
- Level: First
- Dimensions: 7 x 10
Living room
- Features: Carpet, Ceiling Fan(s)
- Level: First
- Dimensions: 19 x 11
Heating
- Forced Air
Cooling
- Electric
Appliances
- Laundry: Lower Level
Features
- Flooring: Wood
- Basement: Concrete
- Has fireplace: No
Interior area
- Total structure area: 1,728
- Total interior livable area: 1,728 sqft
- Finished area above ground: 864
- Finished area below ground: 864
Property
Parking
- Total spaces: 1
- Parking features: Attached
- Attached garage spaces: 1
Features
- Fencing: Metal
Lot
- Size: 7,400 Square Feet
- Features: City Lot
Details
- Parcel number: 27720020600000000
Construction
Type & style
- Home type: SingleFamily
- Architectural style: Traditional
- Property subtype: Single Family Residence
Materials
- Frame, Vinyl Siding
- Roof: Composition
Condition
- Year built: 1951
Utilities & green energy
- Sewer: Public Sewer
- Water: Public
Community & HOA
Community
- Subdivision: Rockwood Heights
HOA
- Has HOA: No
Location
- Region: Independence
Financial & listing details
- Price per square foot: $87/sqft
- Tax assessed value: $92,000
- Annual tax amount: $1,278
- Date on market: 10/1/2026
- Ownership: Private
Estimated market value
Not available
Estimated sales range
Not available
Not available
Price history
| Date | Event | Price |
|---|---|---|
| 10/6/2026 | Pending sale | $150,000$87/sqft |
Source:  Heartland MLS as distributed by MLS GRID #2643962 Report a problem Heartland MLS as distributed by MLS GRID #2643962 Report a problem | ||
| 10/1/2026 | Listed for sale | $150,000+150.4%$87/sqft |
Source: Heartland MLS as distributed by MLS GRID #2643962 Report a problem | ||
| 9/17/2013 | Listing removed | $59,900$35/sqft |
Source: Keller Williams Realty Platinum Partners #1828788 Report a problem | ||
| 5/7/2013 | Listed for sale | $59,900$35/sqft |
Source: Keller Williams Realty Platinum Partners #1828788 Report a problem | ||
| 8/6/2008 | Sold | -- |
Source: Public Record Report a problem | ||
| 6/16/2005 | Sold | -- |
Source: Agent Provided Report a problem | ||
Public tax history
| Year | Property taxes | Tax assessment |
|---|---|---|
| 2025 | $1,278 +18% | $17,480 +15% |
| 2024 | $1,084 +2.5% | $15,200 |
| 2023 | $1,057 +2.9% | $15,200 +12.7% |
| 2022 | $1,028 +0.4% | $13,490 |
| 2021 | $1,023 -2.3% | $13,490 +0.4% |
| 2020 | $1,048 +1.5% | $13,441 |
| 2019 | $1,032 | $13,441 +14.9% |
| 2018 | $1,032 +8% | $11,698 |
| 2017 | $956 +3.7% | $11,698 +2.6% |
| 2016 | $921 +4.8% | $11,405 +3% |
| 2014 | $879 +0.6% | $11,072 |
| 2013 | $874 +1.2% | $11,072 |
| 2012 | $863 +1.7% | $11,072 |
| 2011 | $848 +2.4% | $11,072 |
| 2010 | $828 -7.5% | $11,072 |
| 2009 | $895 +2.5% | $11,072 -11% |
| 2008 | $874 -0.6% | $12,441 |
| 2007 | $879 +0% | $12,441 |
| 2006 | $879 +13.4% | $12,441 |
| 2005 | $775 +0% | $12,441 +15% |
| 2004 | $775 +13.7% | $10,818 |
| 2003 | $681 +0% | $10,818 +15% |
| 2002 | $681 +3.2% | $9,407 |
| 2001 | $660 | $9,407 |
Find assessor info on the county website
Monthly payment
Est. payment
Payment breakdown
Explore the cost of this home by adjusting the details. Changes won't be saved.Climate risks
Neighborhood: Rock Creek
Nearby schools
Schools provided by the listing agent
- Elementary: Three Trails
- High: Van Horn
Source: Heartland MLS as distributed by MLS GRID. This data may not be complete. We recommend contacting the local school district to confirm school assignments for this home.

Similar homes
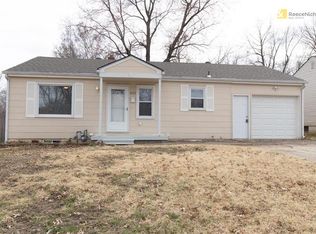
- $--2 bd1 ba1.5k sqft2122 S Scott Ave, Independence, MO 64052Auction
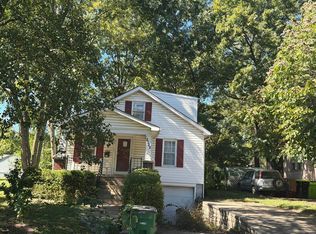 Auction.com 2
 - $160,0003 bd1 ba864 sqft2901 Appleton Ave, Independence, MO 64052For Sale
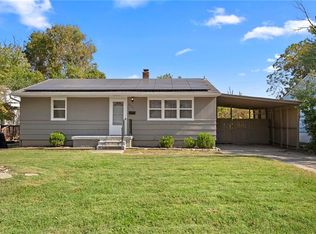 MLS ID #2647439, Nic Trotter, 1st Class Real Estate Summit. Heartland MLS as distributed by MLS GRID
 - $--3 bd2 ba1.4k sqft1227 Appleton Ave, Independence, MO 64052Auction
 Auction.com 2
 - $--3 bd2 ba1.1k sqft12207 E 37th St S, Independence, MO 64052Auction
 Auction.com 1
