Charming 2 bedroom, 1 bath bungalow offering spacious room sizes, comfortable living spaces, and plenty of updates. The inviting covered front porch welcomes you into a home featuring durable hard-surface flooring throughout the generously sized rooms. The large kitchen provides ample workspace and storage, with newer lower cabinets and a butcher block countertop. A large first-floor laundry room adds everyday convenience. Thermal-pane tilt-in windows and low-maintenance vinyl siding provide added efficiency and easy upkeep. Outside, enjoy a private, fenced backyard with a garden shed for additional storage. The one-car detached garage features a new metal roof. A great opportunity for a first-time buyer, downsizer, or investor looking for a well-maintained home with character and practical amenities.
Active
$141,000
106 S Park Ave, Independence, MO 64050
2beds
1,032sqft
Single Family Residence
Built in 1900
8,081 Square Feet Lot
$-- Zestimate®
$137/sqft
$-- HOA
What's special
- 14 days
- 291
- 18
Zillow last checked:
Listing updated:
Listed by:
Brett Wren 816-616-2586,
RE/MAX Heritage
Source: Heartland MLS as distributed by MLS GRID,MLS#: 2638121
Facts & features
Interior
Bedrooms & bathrooms
- Bedrooms: 2
- Bathrooms: 1
- Full bathrooms: 1
Primary bedroom
- Features: Luxury Vinyl
- Level: First
- Dimensions: 12 x 12
Bedroom 2
- Features: Luxury Vinyl
- Level: First
- Dimensions: 11 x 10
Bathroom 1
- Features: Shower Over Tub
- Level: First
Kitchen
- Features: Ceiling Fan(s), Luxury Vinyl
- Level: First
- Dimensions: 13 x 11
Laundry
- Level: First
- Dimensions: 8 x 8
Living room
- Features: Ceiling Fan(s), Luxury Vinyl
- Level: First
- Dimensions: 23 x 14
Heating
- Baseboard, Hot Water
Cooling
- Window Unit(s)
Appliances
- Included: Dishwasher, Refrigerator, Electric Range
- Laundry: Laundry Room, Main Level
Features
- Stained Cabinets
- Flooring: Luxury Vinyl
- Windows: Thermal Windows
- Basement: Concrete,Unfinished,Walk-Up Access
- Has fireplace: No
Interior area
- Total structure area: 1,032
- Total interior livable area: 1,032 sqft
- Finished area above ground: 1,032
Property
Parking
- Total spaces: 1
- Parking features: Detached
- Garage spaces: 1
Features
- Fencing: Privacy
Lot
- Size: 8,081 Square Feet
Details
- Additional structures: Shed(s)
- Parcel number: 26330102100000000
Construction
Type & style
- Home type: SingleFamily
- Architectural style: Traditional
- Property subtype: Single Family Residence
Materials
- Vinyl Siding
- Roof: Composition
Condition
- Year built: 1900
Utilities & green energy
- Sewer: Public Sewer
- Water: Public
Community & HOA
Community
- Subdivision: KENSINGTON
HOA
- Has HOA: No
Location
- Region: Independence
Financial & listing details
- Price per square foot: $137/sqft
- Tax assessed value: $68,770
- Annual tax amount: $933
- Date on market: 8/26/2026
- Listing terms: Cash,Conventional,FHA,USDA Loan,VA Loan
- Ownership: Private
- Road surface type: Paved
Estimated market value
Not available
Estimated sales range
Not available
Not available
Price history
| Date | Event | Price |
|---|---|---|
| 8/26/2026 | Listed for sale | $141,000+28.2%$137/sqft |
Source:  Heartland MLS as distributed by MLS GRID #2638121 Report a problem Heartland MLS as distributed by MLS GRID #2638121 Report a problem | ||
| 9/14/2021 | Sold | -- |
Source: Heartland MLS as distributed by MLS GRID #2337468 Report a problem | ||
| 8/7/2021 | Pending sale | $110,000$107/sqft |
Source: Heartland MLS as distributed by MLS GRID #2337468 Report a problem | ||
| 8/6/2021 | Listing removed | -- |
Source:  RE/MAX of Kansas-Missouri Report a problem RE/MAX of Kansas-Missouri Report a problem | ||
| 8/3/2021 | Listed for sale | $110,000$107/sqft |
Source: Heartland MLS as distributed by MLS GRID #2337468 Report a problem | ||
Public tax history
| Year | Property taxes | Tax assessment |
|---|---|---|
| 2025 | $934 -30.6% | $13,066 -32.7% |
| 2024 | $1,345 +2.3% | $19,411 |
| 2023 | $1,314 +80.1% | $19,411 +96.5% |
| 2022 | $730 +0% | $9,880 |
| 2021 | $729 +2% | $9,880 +5% |
| 2020 | $715 +1.6% | $9,413 |
| 2019 | $704 | $9,413 +4.2% |
| 2018 | $704 -3.3% | $9,033 |
| 2017 | $728 +4.7% | $9,033 +2.6% |
| 2016 | $696 +4.9% | $8,806 +3% |
| 2014 | $663 +0.6% | $8,550 |
| 2013 | $659 -13.7% | $8,550 |
| 2012 | $763 +56.6% | $8,550 -14.7% |
| 2011 | $488 +2.5% | $10,028 +53.9% |
| 2010 | $476 -7.8% | $6,518 |
| 2009 | $516 +0.2% | $6,518 -11% |
| 2008 | $515 -0.5% | $7,324 |
| 2007 | $518 +0.1% | $7,324 |
| 2006 | $517 +7.3% | $7,324 |
| 2005 | $482 +0% | $7,324 +10% |
| 2004 | $482 +17.1% | $6,658 |
| 2003 | $412 +0.3% | $6,658 +15% |
| 2002 | $411 +10% | $5,790 |
| 2001 | $373 | $5,790 |
Find assessor info on the county website
Monthly payment
Est. payment
Payment breakdown
Explore the cost of this home by adjusting the details. Changes won't be saved.Climate risks
Neighborhood: Procter
Nearby schools
Schools provided by the listing agent
- High: William Chrisman
Source: Heartland MLS as distributed by MLS GRID. This data may not be complete. We recommend contacting the local school district to confirm school assignments for this home.
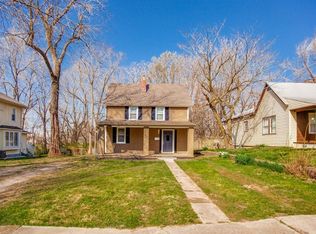
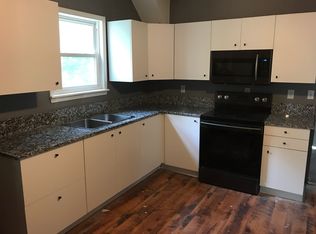
Similar homes
- $159,9002 bd2 ba1.1k sqft616 N Westwood Ct, Independence, MO 64050For Sale
 MLS ID #2639011, Anita Jonas, RE/MAX Premier Properties. Heartland MLS as distributed by MLS GRID
 - $156,0002 bd1 ba875 sqft431 N Eubank Ave, Independence, MO 64050For Sale
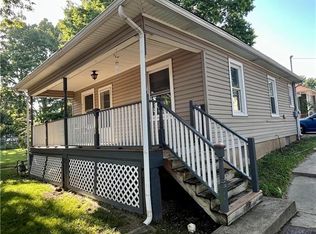 MLS ID #2633831, Maeve Hale, Iron Key Realty. Heartland MLS as distributed by MLS GRID
 - $155,0002 bd1 ba783 sqft810 N Grand Ave, Independence, MO 64050For Sale
 MLS ID #2630757, Dan Long Real Estate Team, Keller Williams Platinum Prtnr. Heartland MLS as distributed by MLS GRID
 - $--2 bd1 ba988 sqft15904 E T C Lea Rd, Independence, MO 64050Auction
 Auction.com 1
 - $162,0002 bd1 ba1.2k sqft225 W Moore St, Independence, MO 64050For Sale
 MLS ID #103781, Stacey Kidwiler, Golden Valley Realty Group. WCAR MO
