Tucked away with 2 private driveways, this charming home feels like your own little retreat while still being close to everything Independence has to offer.
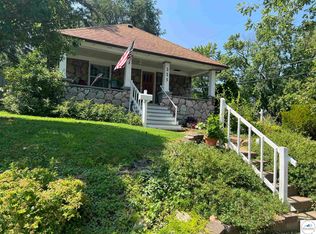
One of the first things you'll notice is the giant front porch, just waiting for a couple of rocking chairs, morning coffee, or relaxing at the end of the day. Step inside and you'll find a home that has been thoughtfully updated with a refreshed kitchen and bathroom, along with a layout that simply feels right. The spaces flow naturally, making the home feel inviting and easy to live in.
Whether you're buying your very first home, looking to downsize, or searching for a smart investment property, this one checks all the boxes. It's full of character, move-in ready, and offers that hard-to-find sense of privacy that's rare in town.
Come see why this solid house might just feel like home the moment you pull into the driveway.
Active
$156,000
431 N Eubank Ave, Independence, MO 64050
2beds
875sqft
Single Family Residence
Built in 1900
4,446 Square Feet Lot
$-- Zestimate®
$178/sqft
$-- HOA
What's special
Giant front porchFull of characterSpaces flow naturally
- 41 days
- 252
- 22
Likely to sell faster than
Zillow last checked:
Listing updated:
Listed by:
Maeve Hale 816-890-4422,
Iron Key Realty
Source: Heartland MLS as distributed by MLS GRID,MLS#: 2633831
Facts & features
Interior
Bedrooms & bathrooms
- Bedrooms: 2
- Bathrooms: 1
- Full bathrooms: 1
Primary bedroom
- Features: Carpet
- Level: First
- Area: 132 Square Feet
- Dimensions: 11 x 12
Bedroom 2
- Features: Carpet
- Level: First
- Area: 108 Square Feet
- Dimensions: 9 x 12
Dining room
- Features: Carpet
- Level: First
- Area: 156 Square Feet
- Dimensions: 12 x 13
Half bath
- Features: Carpet, Shower Over Tub
- Level: First
Kitchen
- Features: Ceiling Fan(s), Pantry, Vinyl
- Level: First
- Area: 130 Square Feet
- Dimensions: 10 x 13
Living room
- Features: Carpet, Ceiling Fan(s)
- Level: First
- Area: 180 Square Feet
- Dimensions: 12 x 15
Heating
- Forced Air
Cooling
- Electric
Appliances
- Included: Dishwasher
- Laundry: In Basement
Features
- Ceiling Fan(s), Pantry
- Flooring: Vinyl
- Doors: Storm Door(s)
- Windows: Thermal Windows
- Basement: Concrete,Interior Entry
- Has fireplace: No
Interior area
- Total structure area: 875
- Total interior livable area: 875 sqft
- Finished area above ground: 875
- Finished area below ground: 0
Property
Parking
- Parking features: Off Street
Features
- Patio & porch: Porch
Lot
- Size: 4,446 Square Feet
- Features: City Lot, Corner Lot, Many Trees
Details
- Additional structures: Shed(s)
- Parcel number: 26310250400000000
Construction
Type & style
- Home type: SingleFamily
- Architectural style: Traditional
- Property subtype: Single Family Residence
Materials
- Frame, Vinyl Siding
- Roof: Composition
Condition
- Year built: 1900
Utilities & green energy
- Sewer: Public Sewer
- Water: Public
Community & HOA
Community
- Security: Smoke Detector(s)
- Subdivision: Waldo Place
HOA
- Has HOA: No
Location
- Region: Independence
Financial & listing details
- Price per square foot: $178/sqft
- Tax assessed value: $98,390
- Annual tax amount: $1,336
- Date on market: 7/28/2026
- Listing terms: Cash,Conventional,FHA
- Ownership: Private
Estimated market value
Not available
Estimated sales range
Not available
Not available
Price history
| Date | Event | Price |
|---|---|---|
| 7/28/2026 | Listed for sale | $156,000+7.7%$178/sqft |
Source:  Heartland MLS as distributed by MLS GRID #2633831 Report a problem Heartland MLS as distributed by MLS GRID #2633831 Report a problem | ||
| 3/22/2024 | Sold | -- |
Source: Heartland MLS as distributed by MLS GRID #2458038 Report a problem | ||
| 3/19/2024 | Pending sale | $144,900$166/sqft |
Source: Heartland MLS as distributed by MLS GRID #2458038 Report a problem | ||
| 2/26/2024 | Contingent | $144,900$166/sqft |
Source: Heartland MLS as distributed by MLS GRID #2458038 Report a problem | ||
| 1/17/2024 | Price change | $144,900-2.6%$166/sqft |
Source: Heartland MLS as distributed by MLS GRID #2458038 Report a problem | ||
| 12/29/2023 | Price change | $148,800-0.1%$170/sqft |
Source: Heartland MLS as distributed by MLS GRID #2458038 Report a problem | ||
| 11/20/2023 | Price change | $148,900-0.7%$170/sqft |
Source: Heartland MLS as distributed by MLS GRID #2458038 Report a problem | ||
| 10/6/2023 | Listed for sale | $149,900$171/sqft |
Source: Heartland MLS as distributed by MLS GRID #2458038 Report a problem | ||
Public tax history
| Year | Property taxes | Tax assessment |
|---|---|---|
| 2025 | $1,336 +18.6% | $18,695 +15% |
| 2024 | $1,126 +2.3% | $16,256 |
| 2023 | $1,101 -2% | $16,256 +6.9% |
| 2022 | $1,123 +0% | $15,200 |
| 2021 | $1,122 +1.6% | $15,200 +4.6% |
| 2020 | $1,104 +1.6% | $14,530 |
| 2019 | $1,086 | $14,530 +14.9% |
| 2018 | $1,086 +6.6% | $12,646 |
| 2017 | $1,019 +4.7% | $12,646 +2.6% |
| 2016 | $974 +4.9% | $12,329 +3% |
| 2014 | $928 +0.6% | $11,970 |
| 2013 | $923 +1.3% | $11,970 |
| 2012 | $911 +59.7% | $11,970 |
| 2011 | $571 +2.5% | $11,970 +56.9% |
| 2010 | $557 +0.5% | $7,627 |
| 2009 | $554 +0.2% | $7,627 -3% |
| 2008 | $553 -0.4% | $7,863 |
| 2007 | $555 +0.1% | $7,863 |
| 2006 | $555 +7.1% | $7,863 |
| 2005 | $518 +0% | $7,863 +10% |
| 2004 | $518 +17.1% | $7,148 |
| 2003 | $442 +0.3% | $7,148 +15% |
| 2002 | $441 +9.9% | $6,215 |
| 2001 | $401 | $6,215 |
Find assessor info on the county website
Monthly payment
Est. payment
Payment breakdown
Explore the cost of this home by adjusting the details. Changes won't be saved.Climate risks
Neighborhood: Bundschu
Nearby schools
Schools provided by the listing agent
- Elementary: Bryant
- Middle: Middle School Complx
- High: William Chrisman
Source: Heartland MLS as distributed by MLS GRID. This data may not be complete. We recommend contacting the local school district to confirm school assignments for this home.
Similar homes
- $155,0002 bd1 ba783 sqft810 N Grand Ave, Independence, MO 64050For Sale
 MLS ID #2630757, Dan Long Real Estate Team, Keller Williams Platinum Prtnr. Heartland MLS as distributed by MLS GRID
 - $159,9002 bd2 ba1.1k sqft616 N Westwood Ct, Independence, MO 64050For Sale
 MLS ID #2639011, Anita Jonas, RE/MAX Premier Properties. Heartland MLS as distributed by MLS GRID
 - $141,0002 bd1 ba1k sqft106 S Park Ave, Independence, MO 64050For Sale
 MLS ID #2638121, Brett Wren, RE/MAX Heritage. Heartland MLS as distributed by MLS GRID
 - $168,0002 bd1 ba1.2k sqft225 W Moore St, Independence, MO 64050For Sale
 MLS ID #103781, Stacey Kidwiler, Golden Valley Realty Group. WCAR MO
