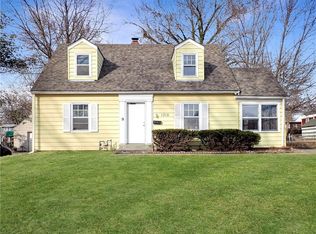
Charming traditional gem in the heart of Crysler Meadows! Discover the perfect blend of timeless character and potential in this delightful 1.5 story home. Whether you are looking for your first home or a solid investment opportunity, this property offers a welcoming layout. Spacious living with a cozy, formal living room, a convenient kitchen with island pace and a den/study area. Hardwood floors welcome you to 3 bedrooms and two baths with a 4th non conventional bedroom upstairs! Don't miss out on the chance to own this charming piece of Independence...schedule your private showing today!
Show for backups
Price cut: $8K (8/26)
$175,000
1312 W 29th St S, Independence, MO 64052
3beds
1,260sqft
Single Family Residence
Built in 1944
8,420 Square Feet Lot
$-- Zestimate®
$139/sqft
$-- HOA
What's special
Spacious livingHardwood floorsWelcoming layoutConvenient kitchen with island
- 138 days
- 461
- 26
Zillow last checked:
Listing updated:
Listed by:
Troy Apostol 816-308-8149,
Platinum Realty LLC
Source: Heartland MLS as distributed by MLS GRID,MLS#: 2622421
Facts & features
Interior
Bedrooms & bathrooms
- Bedrooms: 3
- Bathrooms: 2
- Full bathrooms: 2
Primary bedroom
- Features: Carpet, Ceiling Fan(s)
- Level: Second
- Area: 208 Square Feet
- Dimensions: 13 x 16
Bedroom 2
- Features: Carpet, Ceiling Fan(s)
- Level: First
- Area: 130 Square Feet
- Dimensions: 10 x 13
Bedroom 3
- Features: Carpet
- Level: First
- Area: 110 Square Feet
- Dimensions: 10 x 11
Den
- Features: Carpet
- Level: Second
- Area: 90 Square Feet
- Dimensions: 9 x 10
Kitchen
- Features: Ceiling Fan(s), Ceramic Tiles, Kitchen Island
- Level: First
- Area: 128 Square Feet
- Dimensions: 8 x 16
Living room
- Features: Carpet
- Level: First
- Area: 204 Square Feet
- Dimensions: 12 x 17
Heating
- Forced Air, Natural Gas
Cooling
- Electric
Appliances
- Laundry: In Basement
Features
- Kitchen Island, Vaulted Ceiling(s), Walk-In Closet(s)
- Flooring: Carpet, Wood
- Doors: Storm Door(s)
- Windows: Storm Window(s)
- Basement: Interior Entry
- Has fireplace: No
Interior area
- Total structure area: 1,260
- Total interior livable area: 1,260 sqft
- Finished area above ground: 1,260
- Finished area below ground: 0
Video & virtual tour
Property
Parking
- Total spaces: 1
- Parking features: Detached, Garage Faces Front
- Garage spaces: 1
Features
- Patio & porch: Patio, Porch
- Exterior features: Sat Dish Allowed
- Fencing: Metal
Lot
- Size: 8,420 Square Feet
- Dimensions: 65 x 130
- Features: Level, Many Trees
Details
- Parcel number: 26920122700000000
Construction
Type & style
- Home type: SingleFamily
- Architectural style: Traditional
- Property subtype: Single Family Residence
Materials
- Frame
- Roof: Composition
Condition
- Year built: 1944
Utilities & green energy
- Sewer: Public Sewer
- Water: Public
Community & HOA
Community
- Subdivision: Crysler Meadows
HOA
- Has HOA: No
Location
- Region: Independence
Financial & listing details
- Price per square foot: $139/sqft
- Tax assessed value: $128,280
- Annual tax amount: $1,783
- Date on market: 5/27/2026
- Listing terms: Cash,Conventional,FHA,VA Loan
- Ownership: Private
Estimated market value
Not available
Estimated sales range
Not available
Not available
Price history
| Date | Event | Price |
|---|---|---|
| 10/3/2026 | Contingent | $175,000$139/sqft |
Source:  Heartland MLS as distributed by MLS GRID #2622421 Report a problem Heartland MLS as distributed by MLS GRID #2622421 Report a problem | ||
| 8/26/2026 | Price change | $175,000-4.4%$139/sqft |
Source: Heartland MLS as distributed by MLS GRID #2622421 Report a problem | ||
| 6/10/2026 | Price change | $183,000-7.3%$145/sqft |
Source: Heartland MLS as distributed by MLS GRID #2622421 Report a problem | ||
| 5/27/2026 | Listed for sale | $197,500+58.1%$157/sqft |
Source: Heartland MLS as distributed by MLS GRID #2622421 Report a problem | ||
| 8/1/2020 | Listing removed | $124,900$99/sqft |
Source: EXP Realty LLC #2230762 Report a problem | ||
| 7/31/2020 | Listed for sale | $124,900$99/sqft |
Source: EXP Realty LLC #2230762 Report a problem | ||
| 7/21/2020 | Pending sale | $124,900$99/sqft |
Source: EXP Realty LLC #2230762 Report a problem | ||
| 7/14/2020 | Listed for sale | $124,900$99/sqft |
Source: EXP Realty LLC #2230762 Report a problem | ||
| 3/7/2013 | Sold | -- |
Source: Heartland MLS as distributed by MLS GRID #1806917 Report a problem | ||
| 10/24/2012 | Sold | -- |
Source: Public Record Report a problem | ||
| 11/24/2003 | Sold | -- |
Source: Public Record Report a problem | ||
| 5/6/1998 | Sold | -- |
Source: Agent Provided Report a problem | ||
Public tax history
| Year | Property taxes | Tax assessment |
|---|---|---|
| 2025 | $1,783 +1.6% | $24,374 -0.9% |
| 2024 | $1,754 +2.5% | $24,605 |
| 2023 | $1,711 +21.9% | $24,605 +33.5% |
| 2022 | $1,404 +0.4% | $18,430 |
| 2021 | $1,398 -2.8% | $18,430 -0.1% |
| 2020 | $1,438 +1.5% | $18,452 |
| 2019 | $1,417 | $18,452 +14.9% |
| 2018 | $1,417 +8% | $16,059 |
| 2017 | $1,312 +3.7% | $16,059 +2.6% |
| 2016 | $1,264 +4.8% | $15,656 +3% |
| 2014 | $1,206 +0.6% | $15,200 |
| 2013 | $1,199 +1.2% | $15,200 |
| 2012 | $1,185 +12.1% | $15,200 |
| 2011 | $1,057 +2.4% | $15,200 +10.2% |
| 2010 | $1,031 -7.5% | $13,792 |
| 2009 | $1,115 +2.5% | $13,792 -11% |
| 2008 | $1,088 -0.6% | $15,497 |
| 2007 | $1,095 +0% | $15,497 |
| 2006 | $1,095 +9.5% | $15,497 |
| 2005 | $1,000 +0% | $15,497 +11% |
| 2004 | $1,000 +13.7% | $13,962 |
| 2003 | $879 +0% | $13,962 +15% |
| 2002 | $879 +7.1% | $12,140 |
| 2001 | $821 | $12,140 |
Find assessor info on the county website
Monthly payment
Est. payment
Payment breakdown
Explore the cost of this home by adjusting the details. Changes won't be saved.Climate risks
Neighborhood: Three Trails
Nearby schools
Schools provided by the listing agent
- Elementary: Beagle
- Middle: Nowlin
- High: Kansas City
Source: Heartland MLS as distributed by MLS GRID. This data may not be complete. We recommend contacting the local school district to confirm school assignments for this home.
Similar homes
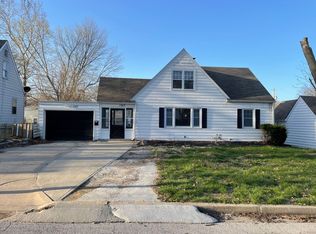
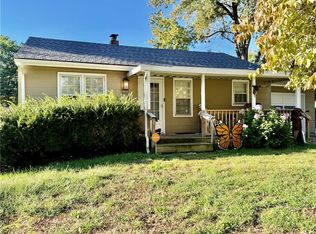
- $185,5002 bd2 ba1.3k sqft10501 E 27th Ter S, Independence, MO 64052For Sale
 MLS ID #2645880, Teri Graves, RE/MAX Innovations. Heartland MLS as distributed by MLS GRID
 - $200,0003 bd2 ba1.7k sqft10520 E 28th Ter S, Independence, MO 64052For Sale
 MLS ID #2628673, Wei Reid, Platinum Realty LLC. Heartland MLS as distributed by MLS GRID
 - $169,9003 bd2 ba1.1k sqft11814 E Roberts St, Sugar Creek, MO 64054For Sale
 MLS ID #2644927, Yadira Jimenez, All Realty. Heartland MLS as distributed by MLS GRID
 - $149,9001 bd1 ba746 sqft3506 S Crysler Ave, Independence, MO 64052For Sale
 MLS ID #2636983, Vinny Monarez, Keller Williams Platinum Prtnr. Heartland MLS as distributed by MLS GRID
