Wonderful ranch home in the desirable 64055 area! This inviting 3-bedroom, 1-bath residence offers a spacious, well-designed floor plan that maximizes both comfort and functionality. From the moment you step inside, you'll appreciate the generous living spaces, creating the perfect setting for everyday living, entertaining guests, or simply relaxing at home.
The thoughtfully designed layout provides an ideal balance of open gathering areas and private living spaces, making it well-suited for families, first-time buyers, or those looking to downsize without sacrificing comfort. Each bedroom offers ample space and storage, while the home's functional design ensures effortless everyday living.
The finished basement provides valuable additional living space, perfect for a family room, recreation area, home office, fitness room, or media room, giving you the flexibility to meet your family's needs.
Additional highlights include a convenient 1-car garage and off-street parking, providing plenty of room for vehicles and added convenience. Step outside onto the spacious deck, the perfect place to enjoy your morning coffee, host summer barbecues, or unwind while overlooking the backyard. The outdoor space offers endless possibilities for entertaining, gardening, or simply relaxing
Active
Price cut: $10K (8/24)
$210,000
4216 S Cottage Ave, Independence, MO 64055
3beds
1,824sqft
Single Family Residence
Built in 1961
8,046 Square Feet Lot
$-- Zestimate®
$115/sqft
$-- HOA
What's special
Host summer barbecuesOff-street parkingGenerous living spacesOverlooking the backyardSpacious deckSpacious well-designed floor plan
- 84 days
- 653
- 68
Zillow last checked:
Listing updated:
Listed by:
John Wheeler 816-699-1450,
SBD Housing Solutions LLC
Source: Heartland MLS as distributed by MLS GRID,MLS#: 2628749
Facts & features
Interior
Bedrooms & bathrooms
- Bedrooms: 3
- Bathrooms: 2
- Full bathrooms: 1
- 1/2 bathrooms: 1
Heating
- Natural Gas
Cooling
- Electric
Appliances
- Included: Microwave, Refrigerator, Electric Range
Features
- Ceiling Fan(s)
- Basement: Finished
- Has fireplace: No
Interior area
- Total structure area: 1,824
- Total interior livable area: 1,824 sqft
- Finished area above ground: 912
- Finished area below ground: 912
Property
Parking
- Total spaces: 1
- Parking features: Attached
- Attached garage spaces: 1
Features
- Patio & porch: Deck
Lot
- Size: 8,046 Square Feet
Details
- Parcel number: 33340130900000000
Construction
Type & style
- Home type: SingleFamily
- Architectural style: Other
- Property subtype: Single Family Residence
Materials
- Wood Siding
- Roof: Composition
Condition
- Year built: 1961
Utilities & green energy
- Sewer: Public Sewer
- Water: Public
Community & HOA
Community
- Security: Smoke Detector(s)
- Subdivision: Fairway Gardens
HOA
- Has HOA: No
Location
- Region: Independence
Financial & listing details
- Price per square foot: $115/sqft
- Tax assessed value: $132,250
- Annual tax amount: $1,796
- Date on market: 7/13/2026
- Listing terms: Cash,Conventional,FHA,VA Loan
- Ownership: Investor
Estimated market value
Not available
Estimated sales range
Not available
Not available
Price history
| Date | Event | Price |
|---|---|---|
| 8/24/2026 | Price change | $210,000-4.5%$115/sqft |
Source:  Heartland MLS as distributed by MLS GRID #2628749 Report a problem Heartland MLS as distributed by MLS GRID #2628749 Report a problem | ||
| 7/31/2026 | Listed for sale | $220,000$121/sqft |
Source: Heartland MLS as distributed by MLS GRID #2628749 Report a problem | ||
| 7/23/2026 | Listing removed | $220,000$121/sqft |
Source: Heartland MLS as distributed by MLS GRID #2628749 Report a problem | ||
| 7/13/2026 | Listed for sale | $220,000$121/sqft |
Source: Heartland MLS as distributed by MLS GRID #2628749 Report a problem | ||
| 5/31/2021 | Listing removed | -- |
Source: Zillow Rental Network Premium Report a problem | ||
| 5/26/2021 | Listed for rent | $1,450$1/sqft |
Source: Zillow Rental Network Premium Report a problem | ||
| 4/1/2021 | Sold | -- |
Source: Public Record Report a problem | ||
Public tax history
| Year | Property taxes | Tax assessment |
|---|---|---|
| 2025 | $1,796 -27.2% | $25,127 -29.4% |
| 2024 | $2,465 +2.3% | $35,579 |
| 2023 | $2,409 +71.6% | $35,579 +87.3% |
| 2022 | $1,403 +0% | $19,000 |
| 2021 | $1,403 -2.6% | $19,000 +0.2% |
| 2020 | $1,441 +1.6% | $18,958 |
| 2019 | $1,418 | $18,958 +14.9% |
| 2018 | $1,418 +6.6% | $16,500 |
| 2017 | $1,330 +4.7% | $16,500 +2.6% |
| 2016 | $1,270 +4.9% | $16,087 +3% |
| 2014 | $1,211 +1% | $15,618 |
| 2013 | $1,200 +1.3% | $15,618 +0.4% |
| 2012 | $1,185 -2.8% | $15,561 |
| 2011 | $1,219 +2.5% | $15,561 -4.5% |
| 2010 | $1,189 -6.9% | $16,287 |
| 2009 | $1,277 +0.2% | $16,287 -10.1% |
| 2008 | $1,274 -0.4% | $18,120 |
| 2007 | $1,279 +0.1% | $18,120 |
| 2006 | $1,278 +12% | $18,120 |
| 2005 | $1,141 +0% | $18,120 +15% |
| 2004 | $1,141 +15.1% | $15,756 |
| 2003 | $992 +0.3% | $15,756 +13% |
| 2002 | $989 +12.2% | $13,943 |
| 2001 | $881 | $13,943 |
Find assessor info on the county website
Monthly payment
Est. payment
Payment breakdown
Explore the cost of this home by adjusting the details. Changes won't be saved.Climate risks
Neighborhood: South Crysler

Similar homes
- $209,0003 bd2 ba1.2k sqft4720 S Crysler Dr, Independence, MO 64055For Sale
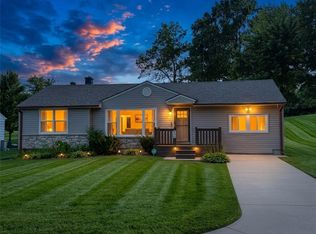 MLS ID #2638537, Jason Rains, RE/MAX Elite, REALTORS. Heartland MLS as distributed by MLS GRID
 - $225,0003 bd2 ba2.6k sqft3690 S Crysler Ave, Independence, MO 64052For Sale
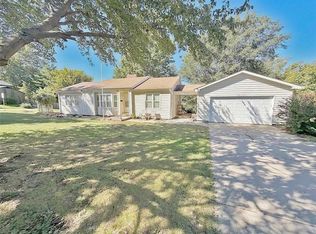 MLS ID #2645397, Brad Korn, EXP Realty LLC. Heartland MLS as distributed by MLS GRID
 - $210,0004 bd2 ba1.2k sqft1400 E Hayward Ave, Independence, MO 64050For Sale
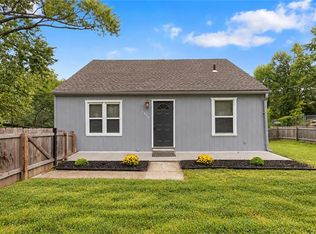 MLS ID #2644515, Leslie Hogan, BHG Kansas City Homes. Heartland MLS as distributed by MLS GRID
 - $204,9003 bd2 ba1.7k sqft10520 E 28th Ter S, Independence, MO 64052For Sale
 MLS ID #2628673, Wei Reid, Platinum Realty LLC. Heartland MLS as distributed by MLS GRID
