Welcome home to this beautifully updated brick ranch, tucked back on a spacious, tree-shaded lot with a sweeping green lawn that gives it real curb appeal from the moment you pull up. Classic brick construction, black shutters, and a welcoming wrought-iron entry make a warm first impression.ed
Step inside to gleaming hardwood floors that flow throughout the main level, paired with fresh gray walls and crisp white trim for a bright, move-in-ready feel. The heart of the home is a stunning kitchen featuring white shaker cabinets, stainless steel appliances, a striking dark marbled countertop, and a herringbone tile backsplash that adds a touch of designer flair. A sliding glass door off the kitchen opens onto the backyard, making indoor-outdoor living effortless.
The open-concept living area is filled with natural light from large windows and offers flexible space for relaxing or entertaining, with a convenient front door entry and easy flow into the kitchen and dining space.
Down the hall, the bedroom offers a ceiling fan, a walk-in closet, and a private en-suite bath with a sleek walk-in shower finished in rich dark tile with mosaic accents, plus a clean white vanity. A dedicated laundry nook with hookups and a sunny window adds everyday convenience.
The finished lower level is a wonderful bonus — freshly tiled with a spacious open layout, a second full bathroom, generous walk-in storage, and great flexibility for a rec room, home office, or guest space.
Out back, mature shade trees create a private, park-like retreat, with a stone path winding through the lawn and a large concrete patio — perfect for morning coffee or weekend gatherings.
This is a home that blends classic character with thoughtful modern updates — ready to welcome its next owners.
Active
Price cut: $5K (9/28)
$299,999
16114 E 41st St S, Independence, MO 64055
5beds
2,200sqft
Single Family Residence
Built in 1966
8,712 Square Feet Lot
$-- Zestimate®
$136/sqft
$-- HOA
What's special
- 66 days
- 395
- 59
Zillow last checked:
Listing updated:
Listed by:
Willis Woods 816-929-5366,
1st Class Real Estate KC
Source: Heartland MLS as distributed by MLS GRID,MLS#: 2637707
Facts & features
Interior
Bedrooms & bathrooms
- Bedrooms: 5
- Bathrooms: 3
- Full bathrooms: 3
Primary bedroom
- Features: Ceiling Fan(s), Walk-In Closet(s), Wood Floor
- Level: First
- Area: 132 Square Feet
- Dimensions: 12 x 11
Bedroom 2
- Features: Ceiling Fan(s), Wood Floor
- Level: First
- Area: 90 Square Feet
- Dimensions: 9 x 10
Bedroom 3
- Features: Ceiling Fan(s), Wood Floor
- Level: First
- Area: 110 Square Feet
- Dimensions: 10 x 11
Bedroom 4
- Features: Ceiling Fan(s), Laminate Counters
- Level: First
- Area: 110 Square Feet
- Dimensions: 10 x 11
Primary bathroom
- Features: Laminate Counters, Shower Only
- Level: First
Bathroom 1
- Features: Laminate Counters, Shower Over Tub
- Level: First
Dining room
- Level: First
- Area: 88 Square Feet
- Dimensions: 11 x 8
Great room
- Features: Wood Floor
- Level: First
- Area: 224 Square Feet
- Dimensions: 14 x 16
Kitchen
- Features: Wood Floor
- Level: First
- Area: 121 Square Feet
- Dimensions: 11 x 11
Other
- Level: Basement
- Area: 117 Square Feet
- Dimensions: 9 x 13
Other
- Level: Basement
- Area: 99 Square Feet
- Dimensions: 9 x 11
Heating
- Natural Gas, Forced Air
Cooling
- Electric
Appliances
- Included: Dishwasher, Microwave, Refrigerator, Electric Range, Stainless Steel Appliance(s)
- Laundry: In Hall, Main Level
Features
- Ceiling Fan(s), Walk-In Closet(s)
- Flooring: Wood
- Doors: Storm Door(s)
- Windows: Window Coverings, Storm Window(s)
- Basement: Full,Interior Entry
- Has fireplace: No
Interior area
- Total structure area: 2,200
- Total interior livable area: 2,200 sqft
- Finished area above ground: 1,500
- Finished area below ground: 700
Property
Parking
- Total spaces: 2
- Parking features: Built-In, Garage Door Opener, Garage Faces Front
- Attached garage spaces: 2
Features
- Patio & porch: Patio
- Fencing: Metal
Lot
- Size: 8,712 Square Feet
- Features: City Lot, Many Trees
Details
- Parcel number: 33140015000000000
Construction
Type & style
- Home type: SingleFamily
- Architectural style: Traditional
- Property subtype: Single Family Residence
Materials
- Brick, Brick Veneer
- Roof: Composition
Condition
- Year built: 1966
Utilities & green energy
- Sewer: Public Sewer
- Water: Public
Community & HOA
Community
- Subdivision: Summit Hills
HOA
- Has HOA: No
Location
- Region: Independence
Financial & listing details
- Price per square foot: $136/sqft
- Tax assessed value: $178,530
- Annual tax amount: $2,424
- Date on market: 8/21/2026
- Ownership: Private
Estimated market value
Not available
Estimated sales range
Not available
Not available
Price history
| Date | Event | Price |
|---|---|---|
| 9/28/2026 | Price change | $299,999-1.6%$136/sqft |
Source:  Heartland MLS as distributed by MLS GRID #2637707 Report a problem Heartland MLS as distributed by MLS GRID #2637707 Report a problem | ||
| 9/9/2026 | Price change | $305,000-3.2%$139/sqft |
Source: Heartland MLS as distributed by MLS GRID #2637707 Report a problem | ||
| 8/21/2026 | Listed for sale | $315,000+61.5%$143/sqft |
Source: Heartland MLS as distributed by MLS GRID #2637707 Report a problem | ||
| 10/14/2020 | Listing removed | $195,000$89/sqft |
Source: EXP Realty LLC #2247116 Report a problem | ||
| 10/9/2020 | Listed for sale | $195,000+18.2%$89/sqft |
Source: EXP Realty LLC #2247116 Report a problem | ||
| 4/30/2019 | Sold | -- |
Source: Heartland MLS as distributed by MLS GRID #45001_2151125 Report a problem | ||
| 3/28/2019 | Pending sale | $165,000$75/sqft |
Source: Chartwell Realty LLC #2151125 Report a problem | ||
| 3/15/2019 | Price change | $165,000-2.9%$75/sqft |
Source: Chartwell Realty LLC #2151125 Report a problem | ||
| 3/1/2019 | Listed for sale | $170,000$77/sqft |
Source: Chartwell Realty LLC #2151125 Report a problem | ||
Public tax history
| Year | Property taxes | Tax assessment |
|---|---|---|
| 2025 | $2,424 +6.4% | $33,921 +3.1% |
| 2024 | $2,279 +2.3% | $32,895 |
| 2023 | $2,227 +17.5% | $32,895 +28.2% |
| 2022 | $1,895 +0% | $25,650 |
| 2021 | $1,894 +11.3% | $25,650 +14.5% |
| 2020 | $1,702 +1.6% | $22,396 |
| 2019 | $1,675 | $22,396 +7.8% |
| 2018 | $1,675 +0% | $20,776 |
| 2017 | $1,674 +4.7% | $20,776 +2.6% |
| 2016 | $1,600 +4.9% | $20,255 +3% |
| 2014 | $1,525 +0.6% | $19,665 |
| 2013 | $1,516 +1.3% | $19,665 |
| 2012 | $1,497 -3.9% | $19,665 |
| 2011 | $1,557 +2.5% | $19,665 -5.5% |
| 2010 | $1,519 -2.6% | $20,815 |
| 2009 | $1,560 +0.2% | $20,815 -6% |
| 2008 | $1,557 +2.6% | $22,143 |
| 2007 | $1,517 +0.1% | $22,143 +3% |
| 2006 | $1,516 +9.1% | $21,499 |
| 2005 | $1,390 +0% | $21,499 +12% |
| 2004 | $1,390 +14% | $19,195 |
| 2003 | $1,219 +0.3% | $19,195 +12% |
| 2002 | $1,216 +16.5% | $17,139 |
| 2001 | $1,043 | $17,139 |
Find assessor info on the county website
Monthly payment
Est. payment
Payment breakdown
Explore the cost of this home by adjusting the details. Changes won't be saved.Climate risks
Neighborhood: Sycamore
Nearby schools
Schools provided by the listing agent
- Elementary: Sycamore Hills
- High: Truman
Source: Heartland MLS as distributed by MLS GRID. This data may not be complete. We recommend contacting the local school district to confirm school assignments for this home.
Similar homes

- $325,0005 bd3 ba1.7k sqft14601 E 39th St S, Independence, MO 64055For Sale
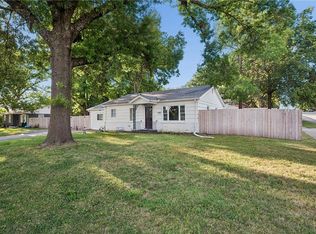 MLS ID #2642664, Charles Gilbert, Sellstate Heartland Realty. Heartland MLS as distributed by MLS GRID
 - $284,9004 bd4 ba3.2k sqft2526 S Queen Ridge Dr, Independence, MO 64055For Sale
 MLS ID #2626723, Ashley Nesbit, Keller Williams Platinum Prtnr. Heartland MLS as distributed by MLS GRID
 - $234,9003 bd3 ba2.4k sqft13008 E 38th St S, Independence, MO 64055For Sale
 MLS ID #2638360, Robert Salmons, Entera Realty. Heartland MLS as distributed by MLS GRID
 - $325,0004 bd4 ba3.2k sqft2721 Trenchard Dr, Independence, MO 64057For Sale
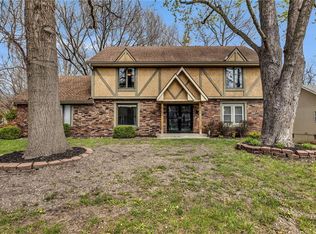 MLS ID #2616041, Taylor Klotz, Huck Homes. Heartland MLS as distributed by MLS GRID
