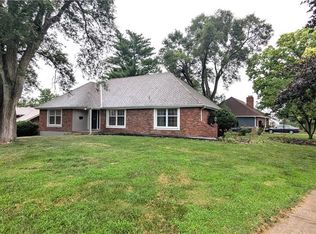
Stunning Fully Renovated 4-Bedroom, 3-Bath Raised Ranch in desirable Bannister Slopes!
Welcome home to this beautifully updated raised ranch in the quiet, established Bannister Slopes neighborhood of South Kansas City. Perfectly situated for easy access to major highways, shopping, parks, and everyday conveniences, this home offers modern living with timeless appeal. Step inside this fully renovated gem featuring 4 spacious bedrooms and 2 full bathrooms and 1 half Bathroom. The raised ranch design provides excellent separation of spaces: the main upper level boasts an open, light-filled layout ideal for family gatherings and everyday living, while the lower level offers flexible living space, additional bedrooms, and convenient access.
Key Features Include:
Completely renovated from top to bottom with high-quality finishes, modern fixtures, and thoughtful updates throughout
Gourmet kitchen with new cabinetry, granite countertops, and appliances — a true chef's delight
Generous living areas with fresh paint, fresh finished flooring, and abundant natural light
Luxurious bathrooms featuring contemporary tilework, vanities, and fixtures
2-car garage for secure parking and extra storage
Large windows and great flow that highlight the home's versatile split-level design
Plenty of room for a home office, play area, or guest suite on the lower level
Upgraded HVAC System.
Whether you're a growing family looking for space and comfort or a savvy buyer seeking move-in-ready perfection, this home checks every box. Bannister Slopes offers a friendly, established community feel with low-traffic streets and nearby amenities like Bannister Park Trail for outdoor enjoyment.
Priced to sell and ready for its new owners — schedule your showing today and fall in love with everything this fully renovated raised ranch has to offer! Don't miss out on this rare opportunity in Bannister Slopes. Contact us for more details or to set up a tour.
Active
$315,000
7509 E 100th St, Kansas City, MO 64134
4beds
2,436sqft
:
Get pre-qualified$2,115/mo
Single Family Residence
Built in 1967
9,482 Square Feet Lot
$-- Zestimate®
$129/sqft
$-- HOA
What's special
- 41 days |
- 657 |
- 44 |
Zillow last checked:
Listing updated:
Listed by:
Trebor Murray 801-644-4687,
Worth Clark Realty
Source: Heartland MLS as distributed by MLS GRID,MLS#: 2626737
Facts & features
Interior
Bedrooms & bathrooms
- Bedrooms: 4
- Bathrooms: 3
- Full bathrooms: 2
- 1/2 bathrooms: 1
Primary bedroom
- Features: Carpet, Ceiling Fan(s)
- Level: First
- Area: 143 Square Feet
- Dimensions: 13 x 11
Dining room
- Features: Carpet
- Level: First
- Area: 176 Square Feet
- Dimensions: 11 x 16
Family room
- Features: Carpet, Fireplace
- Level: First
- Area: 176 Square Feet
- Dimensions: 16 x 11
Kitchen
- Features: Pantry
- Level: First
- Area: 99 Square Feet
- Dimensions: 11 x 9
Living room
- Features: Carpet
- Level: First
- Area: 209 Square Feet
- Dimensions: 19 x 11
Recreation room
- Features: Fireplace, Wet Bar
- Level: Basement
Sun room
- Level: First
Heating
- Natural Gas
Cooling
- Electric
Appliances
- Included: Dishwasher, Disposal, Dryer, Washer
- Laundry: Laundry Room, Lower Level
Features
- Ceiling Fan(s), Pantry, Walk-In Closet(s), Wet Bar
- Flooring: Carpet, Wood
- Basement: Finished,Full
- Number of fireplaces: 2
- Fireplace features: Basement, Family Room, Fireplace Screen
Interior area
- Total structure area: 2,436
- Total interior livable area: 2,436 sqft
- Finished area above ground: 1,436
- Finished area below ground: 1,000
Property
Parking
- Total spaces: 2
- Parking features: Attached
- Attached garage spaces: 2
Features
- Fencing: Metal
Lot
- Size: 9,482 Square Feet
- Dimensions: 70 x 135
- Features: City Lot
Details
- Additional structures: Shed(s)
- Parcel number: 50920051500000000
- Other equipment: Intercom
Construction
Type & style
- Home type: SingleFamily
- Property subtype: Single Family Residence
Materials
- Brick Trim, Wood Siding
- Roof: Composition
Condition
- Year built: 1967
Utilities & green energy
- Sewer: Public Sewer
- Water: Public
Community & HOA
Community
- Subdivision: Bannister Slopes
HOA
- Has HOA: No
Location
- Region: Kansas City
Financial & listing details
- Price per square foot: $129/sqft
- Tax assessed value: $149,440
- Annual tax amount: $2,528
- Date on market: 6/18/2026
- Listing terms: Cash,Conventional,FHA,USDA Loan,VA Loan
- Ownership: Private
Estimated market value
Not available
Estimated sales range
Not available
Not available
Price history
| Date | Event | Price |
|---|---|---|
| 6/18/2026 | Listed for sale | $315,000+119.1%$129/sqft |
Source:  Heartland MLS as distributed by MLS GRID #2626737 Report a problem Heartland MLS as distributed by MLS GRID #2626737 Report a problem | ||
| 12/14/2019 | Listing removed | $143,768$59/sqft |
Source: Auction.com Report a problem | ||
| 12/8/2019 | Price change | $143,7680%$59/sqft |
Source: Auction.com Report a problem | ||
| 12/6/2019 | Price change | $143,800-0.1%$59/sqft |
Source: Auction.com Report a problem | ||
| 12/4/2019 | Price change | $143,964+35.1%$59/sqft |
Source: Auction.com Report a problem | ||
| 12/1/2019 | Price change | $106,5310%$44/sqft |
Source: Auction.com Report a problem | ||
| 11/30/2019 | Price change | $106,554+0.1%$44/sqft |
Source: Auction.com Report a problem | ||
| 11/28/2019 | Price change | $106,417+0.1%$44/sqft |
Source: Auction.com Report a problem | ||
| 11/26/2019 | Price change | $106,306$44/sqft |
Source: Auction.com Report a problem | ||
| 11/22/2019 | Listed for sale | -- |
Source: Auction.com Report a problem | ||
| 1/18/2008 | Sold | -- |
Source: Agent Provided Report a problem | ||
Public tax history
| Year | Property taxes | Tax assessment |
|---|---|---|
| 2025 | $2,528 -8.7% | $28,394 -11.2% |
| 2024 | $2,768 +1.8% | $31,979 |
| 2023 | $2,718 +27.9% | $31,979 +48.9% |
| 2022 | $2,126 +15.9% | $21,470 |
| 2021 | $1,834 +3.6% | $21,470 +9.6% |
| 2020 | $1,770 +5.7% | $19,583 |
| 2019 | $1,674 | $19,583 +14.9% |
| 2018 | $1,674 -4.3% | $17,043 |
| 2017 | $1,750 +18% | $17,043 +8.6% |
| 2016 | $1,482 +4.4% | $15,697 +2% |
| 2014 | $1,420 -14.3% | $15,390 |
| 2013 | $1,656 +0.4% | $15,390 -13.2% |
| 2012 | $1,650 +0.6% | $17,728 |
| 2011 | $1,639 +0.7% | $17,728 |
| 2010 | $1,627 -12.6% | $17,728 |
| 2009 | $1,863 +7.3% | $17,728 -14% |
| 2008 | $1,736 -0.7% | $20,615 |
| 2007 | $1,748 +0% | $20,615 |
| 2006 | $1,747 +22.1% | $20,615 |
| 2005 | $1,431 +0.9% | $20,615 +15% |
| 2004 | $1,418 +19.9% | $17,925 |
| 2003 | $1,182 +0.8% | $17,925 +15% |
| 2002 | $1,173 +4.1% | $15,587 |
| 2001 | $1,127 | $15,587 |
Find assessor info on the county website
Monthly payment
Est. payment
Payment breakdown
Explore the cost of this home by adjusting the details. Changes won't be saved.Climate risks
Neighborhood: Bannister Ares
Nearby schools
GreatSchools rating
- 6/10Truman Elementary SchoolGrades: K-5Distance: 0.7 mi
- 3/10Hickman Mills Middle SchoolGrades: 6-8Distance: 1.4 mi
- 2/10Ruskin High SchoolGrades: 9-12Distance: 1.3 mi
- $206,6003 bd2 ba1.2k sqft7513 E 100th St, Kansas City, MO 64134Off Market
- $231,7004 bd2 ba1.6k sqft7505 E 100th St, Kansas City, MO 64134Off Market
- $203,9004 bd1 ba1.2k sqft7432 E 100th Ter, Kansas City, MO 64134Off Market
- $205,4003 bd1 ba1.4k sqft7517 E 100th St, Kansas City, MO 64134Off Market
- $204,3004 bd1 ba1.2k sqft7501 E 100th St, Kansas City, MO 64134Off Market
- $210,2003 bd2 ba1.1k sqft7426 E 100th Ter, Kansas City, MO 64134Off Market
- $206,9003 bd3 ba1.2k sqft7436 E 100th Ter, Kansas City, MO 64134Off Market
- $228,4003 bd3 ba1.2k sqft7420 E 100th Ter, Kansas City, MO 64134Off Market
A local agent can set up tours, give advice and negotiate with sellers.
Similar homes
- $319,0004 bd3 ba2.5k sqft4444 E 107th Ter, Kansas City, MO 64137For Sale
 MLS ID #2629746, Riyad Naser, Keller Williams Platinum Prtnr. Heartland MLS as distributed by MLS GRID
 - $350,0004 bd3 ba3.5k sqft8026 Blue Ridge Blvd, Kansas City, MO 64138For Sale
 MLS ID #2629693, Faye Whitney, Platinum Realty LLC. Heartland MLS as distributed by MLS GRID
 - $259,0004 bd2 ba1.7k sqft11221 Herrick Ave, Kansas City, MO 64134For Sale
 MLS ID #2629443, GE Xu, Platinum Realty LLC. Heartland MLS as distributed by MLS GRID
 - $310,0004 bd3 ba1.8k sqft5243 N Lydia Ave, Kansas City, MO 64118For Sale
 MLS ID #2623514, Benji Lytle, Opendoor Brokerage LLC. Heartland MLS as distributed by MLS GRID
 - $244,9004 bd4 ba2.9k sqft9600 Grandview Rd, Kansas City, MO 64137For Sale
 MLS ID #26034223, John David, USRealty.com, LLP. MARIS
 - $219,0003 bd2 ba1.9k sqft10503 Skiles Ave, Kansas City, MO 64134For SaleMLS ID #2610059, Robin Dayton, Dayton Dynasty Realty LLC. Heartland MLS as distributed by MLS GRID
- $459,0004 bd3 ba2.4k sqft1001 W 93rd St, Kansas City, MO 64114For SaleMLS ID #2633803, The Shopper Team, Real Broker, LLC. Heartland MLS as distributed by MLS GRID
- $285,0004 bd2 ba2.8k sqft7310 High Grove Rd, Grandview, MO 64030For SaleMLS ID #2623533, Tiffany Wilson, Eye On Prize Realty, LLC. Heartland MLS as distributed by MLS GRID
- $319,9004 bd3 ba2.6k sqft3900 S Hands St, Independence, MO 64055For SaleMLS ID #2628342, John Wires, Worth Clark Realty. Heartland MLS as distributed by MLS GRID
- $179,0004 bd1 ba1.2k sqft10201 Belmont Ave, Kansas City, MO 64134For SaleMLS ID #2601534, Mark Marati, Weichert, Realtors Welch & Co.. Heartland MLS as distributed by MLS GRID
- $270,0003 bd2 ba1.6k sqft7021 Raytown Rd, Raytown, MO 64133For SaleMLS ID #2633015, Erica Poyadue, Keller Williams Realty Partners Inc.. Heartland MLS as distributed by MLS GRID
- $320,0004 bd2 ba1.5k sqft1825 NE Bren Mar Rd, Lees Summit, MO 64086For SaleMLS ID #2620738, Benji Lytle, Opendoor Brokerage LLC. Heartland MLS as distributed by MLS GRID
- $345,0003 bd3 ba1.7k sqft8304 Willow Way, Raytown, MO 64138For SaleMLS ID #2629092, Mickey Brandes, Keller Williams Southland. Heartland MLS as distributed by MLS GRID
- $295,0003 bd3 ba2.2k sqft16109 E 50th Ter, Kansas City, MO 64136For SaleMLS ID #2630920, Michelle Harrington, RE/MAX Advantage. Heartland MLS as distributed by MLS GRID
- $267,5004 bd3 ba2.3k sqft9100 E 43rd Ter, Kansas City, MO 64133For SaleMLS ID #2626020, Saundra Hendricks, RE/MAX Premier Properties. Heartland MLS as distributed by MLS GRID
- $209,9003 bd1 ba1.3k sqft7707 E 118th Ter, Kansas City, MO 64134For SaleMLS ID #2628268, Michael Zouglas, REO Xpress LLC. Heartland MLS as distributed by MLS GRID
- $237,0003 bd3 ba1.9k sqft8700 Ford Ave, Raytown, MO 64138For SaleMLS ID #2622153, Tri Nguyen, Nguyen Group Realty. Heartland MLS as distributed by MLS GRID
- $323,9003 bd3 ba1.4k sqft745 E 124th St, Kansas City, MO 64146For SaleMLS ID #2628733, Rich Langston, Platinum Realty LLC. Heartland MLS as distributed by MLS GRID
- $279,0003 bd2 ba1.4k sqft100 W 99th St, Kansas City, MO 64114For SaleMLS ID #2621564, Taylor Klotz, Huck Homes. Heartland MLS as distributed by MLS GRID
- $169,0004 bd2 ba1.2k sqft3812 E 93rd St, Kansas City, MO 64132For SaleMLS ID #2629321, Riyad Naser, Keller Williams Platinum Prtnr. Heartland MLS as distributed by MLS GRID
