DRASTIC PRICE ADJUSTMENT YOU DON'T WANT TO MISS THIS OPPORTUNITY! Newer Construction!!! HONEY STOP THE CAR! This is the most Adorable 3 bedroom 2 bathroom ranch. Neutral decor throughout with emphasis on Black & White Aesthetics. All Newer Appliances in fact this Adorable 3 bedroom Ranch Home is ONLY TWO YEARS OLD, so nothing in the home is older than 2 years !!! Thats right this home is ONLY 2 YEARS OLD, Nestled in this established neighborhood. Don't hesitate to contact me for a private showing.
Pending
Price cut: $24K (8/12)
$195,000
10503 Skiles Ave, Kansas City, MO 64134
3beds
1,900sqft
Single Family Residence
Built in ----
8,299 Square Feet Lot
$-- Zestimate®
$103/sqft
$-- HOA
What's special
Neutral decor throughoutAll newer appliancesBlack and white aesthetics
- 144 days |
- 522 |
- 48 |
Zillow last checked:
Listing updated:
Listed by:
Robin Dayton 816-607-1724,
Dayton Dynasty Realty LLC
Source: Heartland MLS as distributed by MLS GRID,MLS#: 2610059
Facts & features
Interior
Bedrooms & bathrooms
- Bedrooms: 3
- Bathrooms: 2
- Full bathrooms: 2
Bedroom 1
- Level: Main
Bedroom 2
- Level: Main
Bedroom 3
- Level: Main
Kitchen
- Features: Luxury Vinyl
- Level: Main
Living room
- Features: Luxury Vinyl
- Level: Main
Heating
- Electric
Cooling
- Electric
Appliances
- Included: Dishwasher, Disposal, Microwave, Refrigerator, Free-Standing Electric Oven, Stainless Steel Appliance(s)
- Laundry: Bedroom Level, Main Level
Features
- Ceiling Fan(s), Pantry
- Flooring: Carpet, Luxury Vinyl
- Doors: Storm Door(s)
- Windows: Storm Window(s)
- Basement: Daylight,Egress Window(s),Interior Entry,Unfinished,Sump Pump
- Has fireplace: No
Interior area
- Total structure area: 1,900
- Total interior livable area: 1,900 sqft
- Finished area above ground: 1,000
- Finished area below ground: 900
Property
Parking
- Total spaces: 1
- Parking features: Attached, Garage Faces Front, Off Street
- Attached garage spaces: 1
Features
- Patio & porch: Deck
- Fencing: Metal
Lot
- Size: 8,299 Square Feet
- Features: City Lot
Details
- Parcel number: 50940071300000000
Construction
Type & style
- Home type: SingleFamily
- Architectural style: Traditional
- Property subtype: Single Family Residence
Materials
- Board & Batten Siding, Brick Trim
- Roof: Composition
Utilities & green energy
- Sewer: Public Sewer
- Water: Public
Community & HOA
Community
- Security: Smoke Detector(s)
- Subdivision: Avalon View
HOA
- Has HOA: No
Location
- Region: Kansas City
Financial & listing details
- Price per square foot: $103/sqft
- Tax assessed value: $119,020
- Annual tax amount: $2,013
- Date on market: 4/3/2026
- Listing terms: Cash,Conventional,FHA,VA Loan
- Exclusions: Sump Pump
- Ownership: Private
- Road surface type: Paved
Estimated market value
Not available
Estimated sales range
Not available
Not available
Price history
| Date | Event | Price |
|---|---|---|
| 8/24/2026 | Pending sale | $195,000$103/sqft |
Source:  Heartland MLS as distributed by MLS GRID #2610059 Report a problem Heartland MLS as distributed by MLS GRID #2610059 Report a problem | ||
| 8/12/2026 | Price change | $195,000-11%$103/sqft |
Source: Heartland MLS as distributed by MLS GRID #2610059 Report a problem | ||
| 7/30/2026 | Pending sale | $219,000$115/sqft |
Source: Heartland MLS as distributed by MLS GRID #2610059 Report a problem | ||
| 5/17/2026 | Price change | $219,000-2.2%$115/sqft |
Source: Heartland MLS as distributed by MLS GRID #2610059 Report a problem | ||
| 4/3/2026 | Listed for sale | $224,000-1.8%$118/sqft |
Source: Heartland MLS as distributed by MLS GRID #2610059 Report a problem | ||
| 8/21/2024 | Listing removed | $228,000$120/sqft |
Source: Heartland MLS as distributed by MLS GRID #2491165 Report a problem | ||
| 7/21/2024 | Pending sale | $228,000$120/sqft |
Source: Heartland MLS as distributed by MLS GRID #2491165 Report a problem | ||
| 7/19/2024 | Price change | $228,000-4.2%$120/sqft |
Source: Heartland MLS as distributed by MLS GRID #2491165 Report a problem | ||
| 7/11/2024 | Listed for sale | $238,000$125/sqft |
Source: Heartland MLS as distributed by MLS GRID #2491165 Report a problem | ||
Public tax history
| Year | Property taxes | Tax assessment |
|---|---|---|
| 2025 | $2,013 +5.1% | $22,614 +2.2% |
| 2024 | $1,915 +1.8% | $22,124 |
| 2023 | $1,881 +11.1% | $22,124 +29.4% |
| 2022 | $1,693 +15.9% | $17,101 |
| 2021 | $1,461 +1% | $17,101 +6.8% |
| 2020 | $1,447 +5.7% | $16,012 |
| 2019 | $1,368 | $16,012 +62.2% |
| 2018 | $1,368 +35% | $9,870 |
| 2017 | $1,013 +21.6% | $9,870 +11.8% |
| 2016 | $834 +4.4% | $8,828 +2% |
| 2014 | $799 -31.4% | $8,655 |
| 2013 | $1,165 +0.4% | $8,655 -30.3% |
| 2012 | $1,160 +0.6% | $12,414 |
| 2011 | $1,152 +0.7% | $12,414 |
| 2010 | $1,144 -12.7% | $12,414 |
| 2009 | $1,310 +7.3% | $12,414 -14% |
| 2008 | $1,221 -0.7% | $14,434 |
| 2007 | $1,229 +0% | $14,434 |
| 2006 | $1,229 +22.1% | $14,434 |
| 2005 | $1,007 +0.9% | $14,434 +15% |
| 2004 | $998 +19.9% | $12,552 |
| 2003 | $832 +0.8% | $12,552 +15% |
| 2002 | $826 +4.1% | $10,915 |
| 2001 | $793 | $10,915 |
Find assessor info on the county website
Monthly payment
Est. payment
Payment breakdown
Explore the cost of this home by adjusting the details. Changes won't be saved.Climate risks
Neighborhood: Hickman Mills South
Nearby schools
GreatSchools rating
- 6/10Ervin Early Learning CenterGrades: K-5Distance: 1.3 mi
- 2/10Hickman Mills 8th Grade CenterGrades: 8Distance: 1.3 mi
- 2/10Ruskin High SchoolGrades: 9-12Distance: 1 mi
- $206,5003 bd2 ba1.3k sqft8201 E 105th St, Kansas City, MO 64134Off Market
- $192,1003 bd2 ba1.1k sqft8200 E 105th Ter, Kansas City, MO 64134Off Market
- $--4 bd2 ba2.2k sqft8203 E 105th St, Kansas City, MO 64134Sold

- $182,5003 bd2 ba1.1k sqft8204 E 105th Ter, Kansas City, MO 64134Off Market
- $210,4003 bd2 ba1.6k sqft10502 Skiles Ave, Kansas City, MO 64134Off Market
- $202,1003 bd2 ba1k sqft8301 E 105th St, Kansas City, MO 64134Off Market
- $197,6003 bd1 ba1.4k sqft10500 Skiles Ave, Kansas City, MO 64134Off Market
- $--3 bd3 ba2.9k sqft10504 Skiles Ave, Kansas City, MO 64134Sold
A local agent can set up tours, give advice and negotiate with sellers.
Similar homes
- $197,5003 bd3 ba2.4k sqft8602 E 91st Ter, Kansas City, MO 64138For Sale
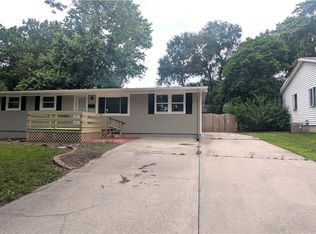 MLS ID #2637412, Riyad Naser, Keller Williams Platinum Prtnr. Heartland MLS as distributed by MLS GRID
 - $209,9993 bd2 ba1.7k sqft8613 E 92nd Ter, Kansas City, MO 64138For Sale
 MLS ID #2636668, Pat Grace, United Real Estate Kansas City. Heartland MLS as distributed by MLS GRID
 - $170,0003 bd1 ba1.2k sqft11007 Spring Valley Rd, Kansas City, MO 64134For Sale
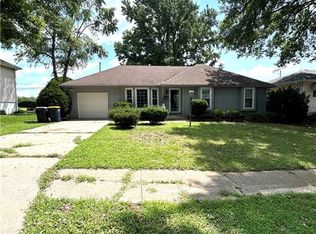 MLS ID #2632250, Tinia Saunders-LeGrone, Keys Realty Group Inc. Heartland MLS as distributed by MLS GRID
 - $195,0003 bd2 ba1k sqft8602 Winchester Ave, Kansas City, MO 64138For Sale
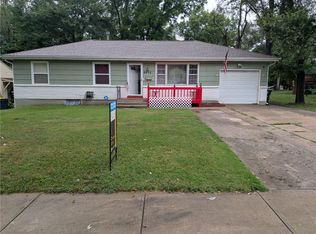 MLS ID #2631784, Keasha McNeal, ReeceNichols - Lees Summit. Heartland MLS as distributed by MLS GRID
 - $205,0003 bd2 ba1.6k sqft8205 E 86th Ter, Raytown, MO 64138For SaleMLS ID #2636582, Glenda Sciara, Real Broker, LLC-MO. Heartland MLS as distributed by MLS GRID
- $210,0003 bd4 ba1.7k sqft401 E 90th Ter, Kansas City, MO 64131For SaleMLS ID #2636657, Chad Wood, Wood Realty Kansas City. Heartland MLS as distributed by MLS GRID
- $179,9004 bd2 ba1.3k sqft8620 Winchester Ave, Kansas City, MO 64138For SaleMLS ID #2617562, Cara Painter, Compass Realty Group. Heartland MLS as distributed by MLS GRID
- $199,9003 bd2 ba1k sqft5401 Hardesty Ave, Kansas City, MO 64130For SaleMLS ID #2622572, Andy Kogan, KW KANSAS CITY METRO. Heartland MLS as distributed by MLS GRID
- $189,9003 bd2 ba1.1k sqft9201 E 79th St, Raytown, MO 64138For SaleMLS ID #2610176, Yolanda Gordon, Yolanda Gordon. Heartland MLS as distributed by MLS GRID
- $274,5004 bd3 ba2.6k sqft10709 Beacon Ave, Kansas City, MO 64134For SaleMLS ID #2632444, Nick Huscroft, Chosen Realty LLC. Heartland MLS as distributed by MLS GRID
- $159,0004 bd2 ba1.2k sqft3812 E 93rd St, Kansas City, MO 64132For SaleMLS ID #2629320, Riyad Naser, Keller Williams Platinum Prtnr. Heartland MLS as distributed by MLS GRID
- $194,5003 bd2 ba1.7k sqft4014 Monroe Ave, Kansas City, MO 64130For SaleMLS ID #2633775, Rodrigo Pulido, Real Broker, LLC-MO. Heartland MLS as distributed by MLS GRID
- $159,0003 bd2 ba1.2k sqft9525 Manning Ave, Kansas City, MO 64134For SaleMLS ID #2624300, Dawud Radwan, Platinum Realty LLC. Heartland MLS as distributed by MLS GRID
- $215,0004 bd2 ba1.2k sqft9135 Richards Dr, Raytown, MO 64133For SaleMLS ID #2635966, Joe Goodwin, Keller Williams Southland. Heartland MLS as distributed by MLS GRID
- $244,8004 bd2 ba1.8k sqft8209 Blue Ridge Blvd, Kansas City, MO 64138For SaleMLS ID #2625465, Scott Clifton, Platinum Realty LLC. Heartland MLS as distributed by MLS GRID
- $124,9004 bd2 ba1.1k sqft11527 Richmond Ave, Kansas City, MO 64134For SaleMLS ID #2637044, Eddie Davis, Orenda Real Estate Services. Heartland MLS as distributed by MLS GRID
- $210,0003 bd1 ba1.2k sqft8804 E 47th St, Kansas City, MO 64129For SaleMLS ID #2633806, Tarnu Mulbah, Compass Realty Group. Heartland MLS as distributed by MLS GRID
- $180,0003 bd1 ba1.3k sqft6925 Raytown Rd, Raytown, MO 64133For SaleMLS ID #2634198, Heather Caster, The Caster Team Real Estate. Heartland MLS as distributed by MLS GRID
- $199,9003 bd2 ba2k sqft617 Cypress Ave, Kansas City, MO 64124For SaleMLS ID #2637064, Alex Nguyen, Platinum Realty LLC. Heartland MLS as distributed by MLS GRID
- $250,0005 bd2 ba1.9k sqft13436 Belmeade Ave, Grandview, MO 64030For SaleMLS ID #2638545, Alvaro Lopez, Platinum Realty LLC. Heartland MLS as distributed by MLS GRID
