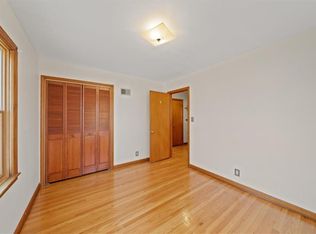
Welcome home to this adorable, fully renovated 3-bedroom, 1-bathroom home that's move-in ready and full of charm! From the moment you step inside, you'll appreciate the fresh paint, beautifully refinished hardwood floors, updated lighting, replacement windows, and brand-new appliances that give this home a bright, modern feel while maintaining its character.
Situated on a spacious lot, the home features a large, fully fenced backyard with plenty of room for pets, gardening, entertaining, or simply relaxing outdoors. One of the standout features is the incredible oversized 3-car detached garage with an expansive driveway, offering endless possibilities for car enthusiasts, hobbyists, storage, or workshop space. Whether you need room for multiple vehicles, recreational equipment, or your next big project, this property has you covered. Central air-conditioning will be installed prior to close.Don't miss the opportunity to own this charming home with so much to offer!
Active
Price cut: $2.5K (8/29)
$177,500
6925 Raytown Rd, Raytown, MO 64133
3beds
1,384sqft
Single Family Residence
Built in ----
0.66 Acres Lot
$-- Zestimate®
$128/sqft
$-- HOA
What's special
Large fully fenced backyardFresh paintUpdated lightingBright modern feelSpacious lotExpansive drivewayBeautifully refinished hardwood floors
- 47 days
- 463
- 49
Likely to sell faster than
Zillow last checked:
Listing updated:
Listed by:
Heather Caster 816-805-2600,
The Caster Team Real Estate
Source: Heartland MLS as distributed by MLS GRID,MLS#: 2634198
Facts & features
Interior
Bedrooms & bathrooms
- Bedrooms: 3
- Bathrooms: 1
- Full bathrooms: 1
Primary bedroom
- Level: First
- Area: 121 Square Feet
- Dimensions: 11 x 11
Bedroom 2
- Level: First
- Area: 90 Square Feet
- Dimensions: 10 x 9
Bathroom 1
- Level: First
Dining room
- Level: First
- Area: 81 Square Feet
- Dimensions: 9 x 9
Kitchen
- Level: First
- Area: 56 Square Feet
- Dimensions: 7 x 8
Living room
- Level: First
- Area: 198 Square Feet
- Dimensions: 11 x 18
Other
- Level: First
Heating
- Gravity
Cooling
- Window Unit(s)
Appliances
- Included: Electric Range
- Laundry: Off The Kitchen
Features
- Flooring: Carpet
- Doors: Storm Door(s)
- Windows: Storm Window(s)
- Basement: Slab
- Has fireplace: No
Interior area
- Total structure area: 1,384
- Total interior livable area: 1,384 sqft
- Finished area above ground: 1,384
- Finished area below ground: 0
Property
Parking
- Total spaces: 3
- Parking features: Detached
- Garage spaces: 3
Features
- Fencing: Metal
Lot
- Size: 0.66 Acres
- Dimensions: 380 x 74 x 380 x 74
- Features: City Lot
Details
- Parcel number: 45620104600000000
Construction
Type & style
- Home type: SingleFamily
- Property subtype: Single Family Residence
Materials
- Shingle Siding
- Roof: Composition
Utilities & green energy
- Sewer: Public Sewer
- Water: Public
Community & HOA
Community
- Security: Smoke Detector(s)
- Subdivision: Loveland's Add
HOA
- Has HOA: No
Location
- Region: Raytown
Financial & listing details
- Price per square foot: $128/sqft
- Tax assessed value: $134,890
- Annual tax amount: $2,327
- Date on market: 7/29/2026
- Listing terms: Cash,Conventional,FHA,VA Loan
- Ownership: Investor
Estimated market value
Not available
Estimated sales range
Not available
Not available
Price history
| Date | Event | Price |
|---|---|---|
| 8/29/2026 | Price change | $177,500-1.4%$128/sqft |
Source:  Heartland MLS as distributed by MLS GRID #2634198 Report a problem Heartland MLS as distributed by MLS GRID #2634198 Report a problem | ||
| 8/6/2026 | Price change | $180,000-5.3%$130/sqft |
Source: Heartland MLS as distributed by MLS GRID #2634198 Report a problem | ||
| 7/29/2026 | Listed for sale | $190,000$137/sqft |
Source: Heartland MLS as distributed by MLS GRID #2634198 Report a problem | ||
| 5/6/2026 | Sold | -- |
Source: Public Record Report a problem | ||
Public tax history
| Year | Property taxes | Tax assessment |
|---|---|---|
| 2025 | $2,327 +1.7% | $25,629 +1% |
| 2024 | $2,289 +0.7% | $25,374 |
| 2023 | $2,274 +24.7% | $25,374 +30.9% |
| 2022 | $1,823 -0.3% | $19,380 |
| 2021 | $1,829 +4.3% | $19,380 +5.3% |
| 2020 | $1,753 +0.5% | $18,397 |
| 2019 | $1,744 | $18,397 +15.7% |
| 2018 | $1,744 +16.4% | $15,898 |
| 2017 | $1,498 +5.9% | $15,898 +2.6% |
| 2016 | $1,414 +2.1% | $15,499 +3% |
| 2014 | $1,386 +0.1% | $15,048 |
| 2013 | $1,384 +0.1% | $15,048 |
| 2012 | $1,383 +65.8% | $15,048 |
| 2011 | $834 +1.5% | $15,048 +66.2% |
| 2010 | $822 -8.2% | $9,055 |
| 2009 | $895 +12.3% | $9,055 -16% |
| 2008 | $797 -0.3% | $10,779 |
| 2007 | $799 +6.8% | $10,779 |
| 2006 | $749 -1.2% | $10,779 |
| 2005 | $758 +0% | $10,779 +3% |
| 2004 | $757 +4.8% | $10,465 |
| 2003 | $723 +0.1% | $10,465 +8% |
| 2002 | $722 +10.3% | $9,691 |
| 2001 | $655 | $9,691 |
Find assessor info on the county website
Monthly payment
Est. payment
Payment breakdown
Explore the cost of this home by adjusting the details. Changes won't be saved.Climate risks
Neighborhood: 64133
Nearby schools
Schools provided by the listing agent
- Middle: South Middle School
- High: Raytown South
Source: Heartland MLS as distributed by MLS GRID. This data may not be complete. We recommend contacting the local school district to confirm school assignments for this home.

Similar homes
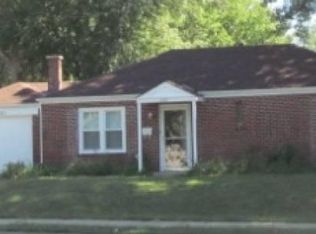
- $--3 bd2 ba2k sqft6300 Farley Ave, Raytown, MO 64133Auction
 Auction.com 2
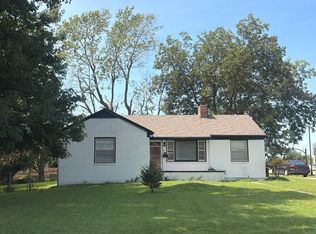
 - $229,9003 bd2 ba972 sqft7001 Raytown Rd, Raytown, MO 64133For Sale
 MLS ID #2639216, Pati Santos, Keller Williams Realty Partners Inc.. Heartland MLS as distributed by MLS GRID
 - $220,0004 bd2 ba1.2k sqft9425 E 67th Ter, Raytown, MO 64133For Sale
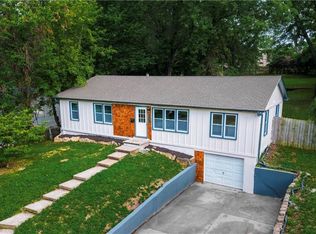 MLS ID #2634400, Denisse Vazquez Tarin, KW KANSAS CITY METRO. Heartland MLS as distributed by MLS GRID
 - $210,0004 bd2 ba1.2k sqft9135 Richards Dr, Raytown, MO 64133For Sale
 MLS ID #2635966, Joe Goodwin, Keller Williams Southland. Heartland MLS as distributed by MLS GRID
