Property is in final stages
Charming and Updated Ranch!
Welcome to this inviting 2-bedroom, 1-bath ranch with comfortable living space. Situated in established , this well-cared-for home offers a great combination of charm, functionality, and recent improvements.
Inside, you’ll find a bright, welcoming layout featuring hardwood floors, neutral colors, an updated kitchen, and a refreshed bathroom. Significant upgrades include a new HVAC system and updated electrical, offering added comfort and peace of mind.
With attractive curb appeal, a spacious yard, and several recent improvements, this home is a standout. this property offers plenty to appreciate.
The holidays are right around the corner! this charming house your dream home just in time for the holiday season.
Active
$190,000
9718 E 35th St S, Independence, MO 64052
2beds
864sqft
Single Family Residence
Built in 1953
9,147 Square Feet Lot
$-- Zestimate®
$220/sqft
$-- HOA
What's special
Spacious yardUpdated electricalNeutral colorsRefreshed bathroomComfortable living spaceUpdated kitchenHardwood floors
- 9 days
- 275
- 39
Likely to sell faster than
Zillow last checked:
Listing updated:
Listed by:
Pamela Chyba 561-888-1337,
ListWithFreedom.com Inc
Source: Heartland MLS as distributed by MLS GRID,MLS#: 2649427
Facts & features
Interior
Bedrooms & bathrooms
- Bedrooms: 2
- Bathrooms: 1
- Full bathrooms: 1
Bedroom 1
- Level: First
Kitchen
- Level: First
Living room
- Level: First
Heating
- Natural Gas
Cooling
- Other
Features
- Flooring: Carpet, Luxury Vinyl, Wood
- Basement: Unfinished
- Has fireplace: No
Interior area
- Total structure area: 864
- Total interior livable area: 864 sqft
- Finished area above ground: 864
- Finished area below ground: 0
Property
Parking
- Total spaces: 1
- Parking features: Attached
- Attached garage spaces: 1
Lot
- Size: 9,147 Square Feet
- Dimensions: 65 x 128 x 72 x 161
- Features: Corner Lot
Details
- Parcel number: 27840190800000000
Construction
Type & style
- Home type: SingleFamily
- Property subtype: Single Family Residence
Materials
- Concrete
- Roof: Composition
Condition
- Year built: 1953
Utilities & green energy
- Sewer: Public Sewer
- Water: Public
Community & HOA
Community
- Subdivision: Wundurvue
HOA
- Has HOA: No
Location
- Region: Independence
Financial & listing details
- Price per square foot: $220/sqft
- Tax assessed value: $89,930
- Annual tax amount: $1,111
- Date on market: 10/29/2026
- Listing terms: Cash,Conventional,FHA,USDA Loan,VA Loan
- Ownership: Private
Estimated market value
Not available
Estimated sales range
Not available
Not available
Price history
| Date | Event | Price |
|---|---|---|
| 10/29/2026 | Listed for sale | $190,000$220/sqft |
Source:  Heartland MLS as distributed by MLS GRID #2649427 Report a problem | ||
Public tax history
| Year | Property taxes | Tax assessment |
|---|---|---|
| 2025 | $1,250 -8.3% | $17,086 -10.6% |
| 2024 | $1,363 +2.5% | $19,122 |
| 2023 | $1,330 +35.2% | $19,122 +48% |
| 2022 | $984 +0.4% | $12,921 |
| 2021 | $980 -2.9% | $12,921 -0.3% |
| 2020 | $1,010 +1.5% | $12,956 |
| 2019 | $995 | $12,956 +5.1% |
| 2018 | $995 -1.2% | $12,327 |
| 2017 | $1,007 +3.7% | $12,327 +2.6% |
| 2016 | $971 +4.8% | $12,019 +3% |
| 2014 | $926 +0.6% | $11,668 |
| 2013 | $921 +1.2% | $11,668 |
| 2012 | $909 +1.7% | $11,668 |
| 2011 | $894 +2.4% | $11,668 |
| 2010 | $873 -7.5% | $11,668 |
| 2009 | $944 +2.5% | $11,668 -11% |
| 2008 | $921 -0.6% | $13,110 |
| 2007 | $927 +0% | $13,110 |
| 2006 | $926 +13.4% | $13,110 |
| 2005 | $817 +0% | $13,110 +15% |
| 2004 | $816 +13.7% | $11,401 |
| 2003 | $718 +0% | $11,401 +15% |
| 2002 | $718 +3.2% | $9,913 |
| 2001 | $696 | $9,913 |
Find assessor info on the county website
Monthly payment
Est. payment
Payment breakdown
Explore the cost of this home by adjusting the details. Changes won't be saved.Climate risks
Neighborhood: Rock Creek South
Nearby schools
Schools provided by the listing agent
- Elementary: Cassell Park
- Middle: Nowlin
- High: Van Horn
Source: Heartland MLS as distributed by MLS GRID. This data may not be complete. We recommend contacting the local school district to confirm school assignments for this home.


Similar homes
- $185,0003 bd1 ba1k sqft1400 S McCoy St, Independence, MO 64055For Sale
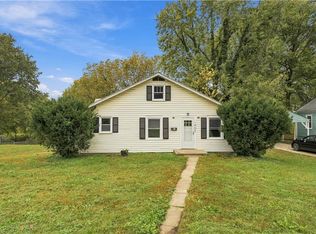 MLS ID #2650505, Tami Froehlich, ReeceNichols - Lees Summit. Heartland MLS as distributed by MLS GRID
- $220,0003 bd2 ba1.1k sqft3418 S Home Ave, Independence, MO 64052For Sale
 MLS ID #2648064, Erin Lysell, United Real Estate Kansas City. Heartland MLS as distributed by MLS GRID
- $194,9502 bd1 ba768 sqft1222 W 26th St S, Independence, MO 64052For Sale
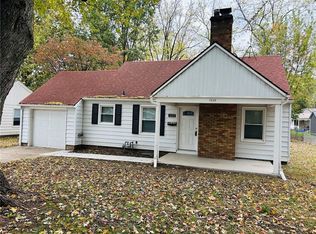 MLS ID #2642435, Anita Covert, RE/MAX Elite, REALTORS. Heartland MLS as distributed by MLS GRID
- $209,0004 bd2 ba1.2k sqft1319 W 29th St S, Independence, MO 64052For Sale
 MLS ID #2629189, Kristy Mathes Buenger, Compass Realty Group. Heartland MLS as distributed by MLS GRID
