Welcome home to this solid true ranch offering comfortable one-level living with 3 bedrooms and 2.5 bathrooms. Beautiful hardwood floors add warmth and character throughout, while the unfinished concrete basement provides plenty of potential for additional living space, storage, or a future recreation area and already includes a full bathroom. Major updates include a newer electrical panel and HVAC system. Outside, you’ll enjoy a convenient carport, inviting covered porch, and a fully fenced backyard perfect for pets, entertaining, or relaxing. The four-season room is an added bonus, complete with a hot tub for year-round enjoyment. Best of all, all appliances stay, making this home truly move-in ready. With great features, valuable updates, and plenty of space to make your own, this ranch is one you won’t want to miss! Home is being sold as-is.
Show for backups
$199,000
12102 E 47th Ter S, Independence, MO 64055
3beds
1,014sqft
Single Family Residence
Built in 1954
9,102 Square Feet Lot
$-- Zestimate®
$196/sqft
$-- HOA
What's special
- 64 days
- 110
- 6
Likely to sell faster than
Zillow last checked:
Listing updated:
Listed by:
Erik Collier 913-481-1987,
Traditions Real Estate LLC
Source: Heartland MLS as distributed by MLS GRID,MLS#: 2636411
Facts & features
Interior
Bedrooms & bathrooms
- Bedrooms: 3
- Bathrooms: 3
- Full bathrooms: 2
- 1/2 bathrooms: 1
Primary bedroom
- Level: First
- Area: 130 Square Feet
- Dimensions: 13 x 10
Bedroom 2
- Level: First
- Area: 100 Square Feet
- Dimensions: 10 x 10
Bedroom 3
- Level: First
- Area: 110 Square Feet
- Dimensions: 11 x 10
Bathroom 1
- Features: Separate Shower And Tub
- Level: First
Half bath
- Level: First
Kitchen
- Level: First
- Area: 144 Square Feet
- Dimensions: 12 x 12
Living room
- Level: First
- Area: 275 Square Feet
- Dimensions: 11 x 25
Heating
- Forced Air
Cooling
- Attic Fan, Electric
Appliances
- Laundry: Lower Level, Off The Kitchen
Features
- Basement: Concrete,Full
- Has fireplace: No
Interior area
- Total structure area: 1,014
- Total interior livable area: 1,014 sqft
- Finished area above ground: 1,014
Property
Parking
- Total spaces: 1
- Parking features: Attached, Garage Faces Front
- Attached garage spaces: 1
Features
- Fencing: Metal
Lot
- Size: 9,102 Square Feet
- Features: City Lot
Details
- Parcel number: 33430020900000000
- Special conditions: As Is
Construction
Type & style
- Home type: SingleFamily
- Architectural style: Traditional
- Property subtype: Single Family Residence
Materials
- Frame, Vinyl Siding
- Roof: Composition
Condition
- Year built: 1954
Utilities & green energy
- Sewer: Public Sewer
- Water: Public
Community & HOA
Community
- Security: Fire Alarm
- Subdivision: Blue Vue
HOA
- Has HOA: No
Location
- Region: Independence
Financial & listing details
- Price per square foot: $196/sqft
- Tax assessed value: $136,210
- Annual tax amount: $2,130
- Date on market: 8/19/2026
- Listing terms: Cash,Conventional,FHA,VA Loan
- Ownership: Private
Estimated market value
Not available
Estimated sales range
Not available
Not available
Price history
| Date | Event | Price |
|---|---|---|
| 9/28/2026 | Contingent | $199,000$196/sqft |
Source:  Heartland MLS as distributed by MLS GRID #2636411 Report a problem Heartland MLS as distributed by MLS GRID #2636411 Report a problem | ||
| 8/19/2026 | Listed for sale | $199,000-9.5%$196/sqft |
Source: Heartland MLS as distributed by MLS GRID #2636411 Report a problem | ||
| 12/1/2025 | Listing removed | -- |
Source: Owner Report a problem | ||
| 9/5/2025 | Listed for sale | $220,000$217/sqft |
Source: Owner Report a problem | ||
Public tax history
| Year | Property taxes | Tax assessment |
|---|---|---|
| 2025 | $2,130 +16.6% | $25,880 +13.5% |
| 2024 | $1,827 +0.5% | $22,800 |
| 2023 | $1,818 +12.3% | $22,800 +16.5% |
| 2022 | $1,618 +0% | $19,570 |
| 2021 | $1,618 -0.8% | $19,570 +0.5% |
| 2020 | $1,631 +1% | $19,466 |
| 2019 | $1,616 | $19,466 +14.9% |
| 2018 | $1,616 +11.2% | $16,942 |
| 2017 | $1,453 +5.9% | $16,942 +2.6% |
| 2016 | $1,372 +2.1% | $16,517 +3% |
| 2014 | $1,343 +0.2% | $16,036 |
| 2013 | $1,341 +0.1% | $16,036 |
| 2012 | $1,340 +19.9% | $16,036 |
| 2011 | $1,117 +1.9% | $16,036 +20.2% |
| 2010 | $1,097 -7.9% | $13,346 |
| 2009 | $1,191 +13.8% | $13,346 -16% |
| 2008 | $1,047 +2.5% | $15,887 |
| 2007 | $1,021 +0.2% | $15,887 +3% |
| 2006 | $1,019 +10.4% | $15,424 |
| 2005 | $923 0% | $15,424 +15% |
| 2004 | $923 +9.5% | $13,413 |
| 2003 | $843 +0% | $13,413 +13% |
| 2002 | $843 +13.4% | $11,870 |
| 2001 | $743 | $11,870 |
Find assessor info on the county website
Monthly payment
Est. payment
Payment breakdown
Explore the cost of this home by adjusting the details. Changes won't be saved.Climate risks
Neighborhood: Chapel
Nearby schools
Schools provided by the listing agent
- Elementary: Fleetridge
- Middle: Raytown
- High: Raytown South
Source: Heartland MLS as distributed by MLS GRID. This data may not be complete. We recommend contacting the local school district to confirm school assignments for this home.
- $194,6003 bd2 ba1.3k sqft4709 S Woodside Ave, Independence, MO 64055Off Market

- $195,5003 bd1 ba1k sqft4710 S Fuller Ave, Independence, MO 64055Off Market

- $198,9003 bd2 ba1k sqft4708 S Fuller Ave, Independence, MO 64055Off Market
- $175,0003 bd2 ba1k sqft4707 S Woodside Ave, Independence, MO 64055Off Market
Similar homes
- $189,9003 bd2 ba1.3k sqft3600 S Main St, Independence, MO 64055For Sale
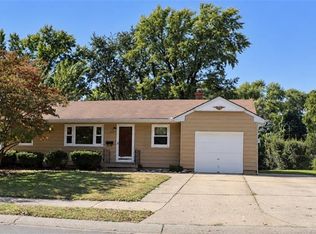 MLS ID #2645402, Allison Speer, Platinum Realty LLC. Heartland MLS as distributed by MLS GRID
 - $220,0002 bd1 ba1.3k sqft12612 E 48th Ter S, Independence, MO 64055For Sale
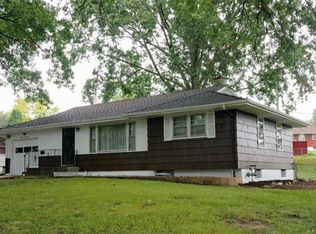 MLS ID #2645904, Kelly Deaton, ReeceNichols -Johnson County W. Heartland MLS as distributed by MLS GRID
 - $184,9003 bd1 ba864 sqft4016 S Spring St, Independence, MO 64055For Sale
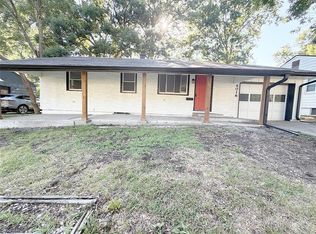 MLS ID #2630952, Brad Korn, EXP Realty LLC. Heartland MLS as distributed by MLS GRID
 - $185,0003 bd1 ba832 sqft834 S Trail Ridge Dr, Independence, MO 64050For Sale
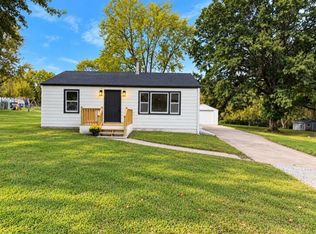 MLS ID #2647866, Heather Walker, ReeceNichols - Lees Summit. Heartland MLS as distributed by MLS GRID
