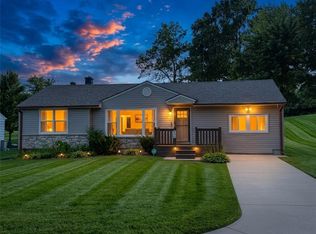
You need to check out this well maintained home on a corner lot. It has all new carpet and paint thru out. Kitchen comes furnished with gas stove, country sink, microwave, stainless steel refrigerator and new flooring. Fireplace in Living room has been redone with tile front and looks great. 3 bedrooms all with new carpet.
Nice size 2 car garage and a huge deck (22' X 23')off the kitchen. Large shed (12' X 18')complete with cement floor and electricity. Come out and see this new listing today before it is gone!
Active
$248,500
3401 S Ellison Way, Independence, MO 64055
3beds
1,368sqft
Single Family Residence
Built in 1970
8,855 Square Feet Lot
$-- Zestimate®
$182/sqft
$-- HOA
What's special
Country sinkNew flooringStainless steel refrigeratorCorner lot
- 14 days
- 460
- 38
Likely to sell faster than
Zillow last checked:
Listing updated:
Listed by:
Terry Hamilton 816-830-0407,
Platinum Realty LLC
Source: Heartland MLS as distributed by MLS GRID,MLS#: 2645548
Facts & features
Interior
Bedrooms & bathrooms
- Bedrooms: 3
- Bathrooms: 2
- Full bathrooms: 2
Primary bedroom
- Features: All Carpet, Ceiling Fan(s)
- Level: Main
- Dimensions: 13.5 x 10
Bedroom 2
- Features: All Carpet, Ceiling Fan(s)
- Level: Main
- Dimensions: 10 x 9
Bedroom 3
- Features: All Carpet, Ceiling Fan(s)
- Level: Main
- Dimensions: 9.5 x 9.5
Dining room
- Features: Ceiling Fan(s), Luxury Vinyl
- Level: Main
- Dimensions: 10 x 8
Family room
- Features: All Carpet
- Level: Lower
- Dimensions: 17 x 9.5
Kitchen
- Features: Luxury Vinyl
- Dimensions: 9 x 10
Living room
- Features: All Carpet, Fireplace
- Level: Main
- Dimensions: 13 x 14
Sitting room
- Features: All Carpet
- Level: Lower
- Dimensions: 6.5 x 5.5
Heating
- Has Heating (Unspecified Type)
Cooling
- Electric
Appliances
- Included: Disposal, Dryer, Exhaust Fan, Microwave, Refrigerator, Gas Range, Stainless Steel Appliance(s), Washer
- Laundry: In Basement
Features
- Ceiling Fan(s), Painted Cabinets
- Flooring: Carpet, Laminate
- Basement: Finished,Garage Entrance,Interior Entry
- Number of fireplaces: 1
Interior area
- Total structure area: 1,368
- Total interior livable area: 1,368 sqft
- Finished area above ground: 1,008
- Finished area below ground: 360
Property
Parking
- Total spaces: 2
- Parking features: Basement, Garage Door Opener, Garage Faces Front
- Attached garage spaces: 2
Features
- Patio & porch: Deck
- Fencing: Metal
Lot
- Size: 8,855 Square Feet
- Dimensions: 115' x 77'
- Features: City Lot, Corner Lot
Details
- Additional structures: Shed(s)
- Parcel number: 25930182600000000
Construction
Type & style
- Home type: SingleFamily
- Architectural style: Traditional
- Property subtype: Single Family Residence
Materials
- Frame
- Roof: Composition
Condition
- Year built: 1970
Utilities & green energy
- Sewer: Public Sewer
- Water: Public
Community & HOA
Community
- Subdivision: Camwood
HOA
- Has HOA: No
Location
- Region: Independence
Financial & listing details
- Price per square foot: $182/sqft
- Tax assessed value: $140,180
- Annual tax amount: $1,885
- Date on market: 10/6/2026
- Listing terms: Cash,Conventional,FHA,VA Loan
- Exclusions: All
- Ownership: Private
- Road surface type: Paved
Estimated market value
Not available
Estimated sales range
Not available
Not available
Price history
| Date | Event | Price |
|---|---|---|
| 10/6/2026 | Listed for sale | $248,500$182/sqft |
Source:  Heartland MLS as distributed by MLS GRID #2645548 Report a problem | ||
Public tax history
| Year | Property taxes | Tax assessment |
|---|---|---|
| 2025 | $1,885 -7.2% | $26,634 -10.1% |
| 2024 | $2,032 +2.1% | $29,625 |
| 2023 | $1,990 +28.7% | $29,625 +47.1% |
| 2022 | $1,546 +0% | $20,141 |
| 2021 | $1,546 -1.5% | $20,141 0% |
| 2020 | $1,569 +3.5% | $20,147 |
| 2019 | $1,517 | $20,147 +5.2% |
| 2018 | $1,517 -0.9% | $19,159 |
| 2017 | $1,530 +6.2% | $19,159 +2.6% |
| 2016 | $1,441 +2.1% | $18,680 +3% |
| 2014 | $1,412 +0.2% | $18,136 |
| 2013 | $1,409 +0.1% | $18,136 |
| 2012 | $1,408 +5.6% | $18,136 |
| 2011 | $1,333 +3% | $18,136 +5.9% |
| 2010 | $1,293 -5.3% | $17,128 |
| 2009 | $1,365 +2.1% | $17,128 -6% |
| 2008 | $1,337 +8.6% | $18,221 |
| 2007 | $1,231 +0.1% | $18,221 +9% |
| 2006 | $1,230 +6.8% | $16,717 |
| 2005 | $1,152 +0% | $16,717 +8% |
| 2004 | $1,152 +26.4% | $15,478 |
| 2003 | $912 +0.7% | $15,478 +15% |
| 2002 | $905 +6.1% | $13,459 |
| 2001 | $853 | $13,459 |
Find assessor info on the county website
Monthly payment
Est. payment
Payment breakdown
Explore the cost of this home by adjusting the details. Changes won't be saved.Climate risks
Neighborhood: Glendale
Similar homes
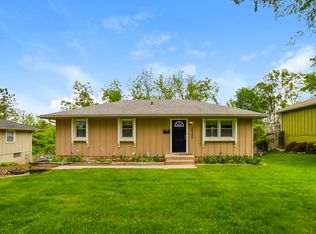
- $279,9003 bd2 ba1.9k sqft2512 S Queen Ridge Dr, Independence, MO 64055For Sale
 MLS ID #2637170, Chris Dalton, Dalton Realty, LLC. Heartland MLS as distributed by MLS GRID
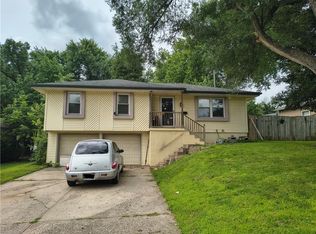
- $189,9003 bd2 ba1.3k sqft3600 S Main St, Independence, MO 64055For Sale
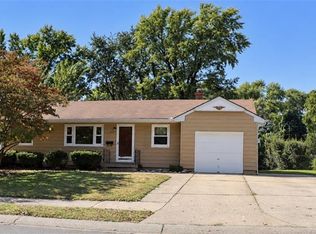 MLS ID #2645402, Allison Speer, Platinum Realty LLC. Heartland MLS as distributed by MLS GRID
- $215,0003 bd1 ba1k sqft714 E Gudgell Ave, Independence, MO 64055For Sale
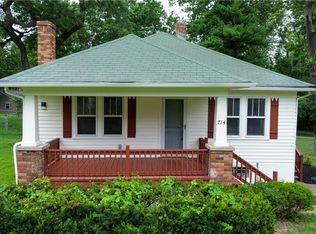 MLS ID #2634467, Chet Meierarend, RE/MAX Premier Properties. Heartland MLS as distributed by MLS GRID
- $209,0003 bd2 ba1.2k sqft4720 S Crysler Dr, Independence, MO 64055For Sale
 MLS ID #2638537, Jason Rains, RE/MAX Elite, REALTORS. Heartland MLS as distributed by MLS GRID
