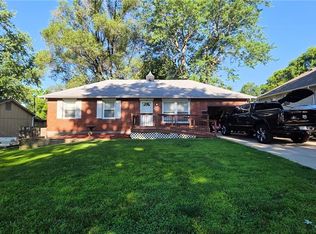
Fully Remodeled True Ranch – One-Level Living!
Welcome home to this beautifully remodeled three-bedroom, two-full-bath true ranch offering the convenience of true one-level living. Completely updated inside and out, this home is move-in ready with modern finishes throughout.
The updated kitchen features new cabinetry, new countertops, new stainless steel appliances, and a tiled backsplash. Additional updates include all-new LVP flooring, new carpeting, remodeled bathrooms with custom-tiled showers, fresh interior paint, new light fixtures, and custom trim work. Main-level laundry adds to the convenience of this true one-level floor plan.
Outside, enjoy fresh exterior paint, a nice level lot, and a fenced backyard. The two-car garage provides plenty of parking and storage.
Located in a great area of Independence, this fully remodeled ranch combines style, comfort, and functionality. Nothing left to do but move in and enjoy! Broker/Owner
Active
$289,900
2512 S Queen Ridge Dr, Independence, MO 64055
3beds
1,957sqft
Single Family Residence
Built in 1957
0.36 Acres Lot
$-- Zestimate®
$148/sqft
$-- HOA
What's special
- 41 days
- 418
- 55
Likely to sell faster than
Zillow last checked:
Listing updated:
Listed by:
Chris Dalton 816-726-8967,
Dalton Realty, LLC
Source: Heartland MLS as distributed by MLS GRID,MLS#: 2637170
Facts & features
Interior
Bedrooms & bathrooms
- Bedrooms: 3
- Bathrooms: 2
- Full bathrooms: 2
Primary bedroom
- Features: All Carpet
- Level: Main
Bedroom 2
- Features: All Carpet
- Level: Main
Bedroom 3
- Features: All Carpet
- Level: Main
Primary bathroom
- Features: Ceramic Tiles, Luxury Vinyl, Shower Only
- Level: Main
Bathroom 2
- Features: Ceramic Tiles, Luxury Vinyl, Shower Over Tub
- Level: Main
Dining room
- Features: Luxury Vinyl
- Level: Main
Great room
- Features: Luxury Vinyl
- Level: Main
Kitchen
- Features: Luxury Vinyl, Pantry
- Level: Main
Recreation room
- Features: All Carpet
- Level: Lower
Heating
- Natural Gas
Cooling
- Electric
Appliances
- Included: Dishwasher, Microwave, Electric Range
- Laundry: In Kitchen
Features
- Painted Cabinets, Pantry
- Windows: Thermal Windows
- Basement: Daylight
- Has fireplace: No
Interior area
- Total structure area: 1,957
- Total interior livable area: 1,957 sqft
- Finished area above ground: 1,057
- Finished area below ground: 900
Property
Parking
- Total spaces: 2
- Parking features: Attached, Garage Faces Front
- Attached garage spaces: 2
Features
- Patio & porch: Deck, Patio
- Fencing: Metal,Wood
Lot
- Size: 0.36 Acres
- Dimensions: 100 x 179
- Features: City Lot, Level
Details
- Additional structures: None
- Parcel number: 25430051700000000
Construction
Type & style
- Home type: SingleFamily
- Architectural style: Traditional
- Property subtype: Single Family Residence
Materials
- Frame, Metal Siding
- Roof: Composition
Condition
- Year built: 1957
Utilities & green energy
- Sewer: Public Sewer
- Water: Public
Community & HOA
Community
- Security: Smoke Detector(s)
- Subdivision: Twin Trails
HOA
- Has HOA: No
Location
- Region: Independence
Financial & listing details
- Price per square foot: $148/sqft
- Tax assessed value: $111,020
- Annual tax amount: $1,508
- Date on market: 8/18/2026
- Listing terms: Cash,Conventional,FHA
- Ownership: Investor
- Road surface type: Paved
Estimated market value
Not available
Estimated sales range
Not available
Not available
Price history
| Date | Event | Price |
|---|---|---|
| 8/18/2026 | Listed for sale | $289,900+70.6%$148/sqft |
Source:  Heartland MLS as distributed by MLS GRID #2637170 Report a problem Heartland MLS as distributed by MLS GRID #2637170 Report a problem | ||
| 1/16/2026 | Sold | -- |
Source: Heartland MLS as distributed by MLS GRID #2591940 Report a problem | ||
| 12/20/2025 | Pending sale | $169,900$87/sqft |
Source: Heartland MLS as distributed by MLS GRID #2591940 Report a problem | ||
| 12/12/2025 | Listed for sale | $169,900$87/sqft |
Source: Heartland MLS as distributed by MLS GRID #2591940 Report a problem | ||
Public tax history
| Year | Property taxes | Tax assessment |
|---|---|---|
| 2025 | $1,508 +11.6% | $21,094 +8.1% |
| 2024 | $1,351 +2.3% | $19,505 |
| 2023 | $1,321 -5.9% | $19,505 +2.7% |
| 2022 | $1,403 +0% | $19,000 |
| 2021 | $1,403 -3% | $19,000 -0.1% |
| 2020 | $1,446 +1.6% | $19,028 |
| 2019 | $1,423 | $19,028 +14.9% |
| 2018 | $1,423 +6.6% | $16,560 |
| 2017 | $1,335 +4.7% | $16,560 +2.6% |
| 2016 | $1,275 +4.9% | $16,146 +3% |
| 2014 | $1,216 +0.6% | $15,675 |
| 2013 | $1,208 +1.3% | $15,675 |
| 2012 | $1,193 -3% | $15,675 |
| 2011 | $1,230 +2.5% | $15,675 -4.6% |
| 2010 | $1,200 -7.8% | $16,437 |
| 2009 | $1,301 +0.2% | $16,437 -11% |
| 2008 | $1,298 +14.6% | $18,470 |
| 2007 | $1,133 +0.1% | $18,470 +15% |
| 2006 | $1,133 +4.2% | $16,060 |
| 2005 | $1,087 +0% | $16,060 +7% |
| 2004 | $1,087 +10% | $15,010 |
| 2003 | $989 +0.3% | $15,010 +8% |
| 2002 | $986 +7.9% | $13,898 |
| 2001 | $914 | $13,898 |
Find assessor info on the county website
Monthly payment
Est. payment
Payment breakdown
Explore the cost of this home by adjusting the details. Changes won't be saved.Climate risks
Neighborhood: Glendale
Nearby schools
Schools provided by the listing agent
- Elementary: Glendale
- Middle: Bridger
- High: Truman
Source: Heartland MLS as distributed by MLS GRID. This data may not be complete. We recommend contacting the local school district to confirm school assignments for this home.
- $224,1003 bd2 ba1.6k sqft2508 S Queen Ridge Dr, Independence, MO 64055Off Market
- $211,8003 bd1 ba1k sqft2516 S Queen Ridge Dr, Independence, MO 64055Off Market
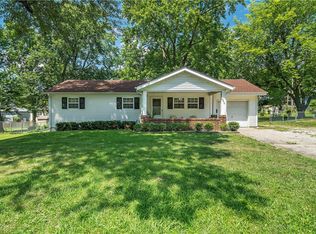
- $213,1003 bd1 ba1k sqft2516 Queen Ridge Dr, Independence, MO 64055Off Market
- $232,2003 bd2 ba2.3k sqft2509 S Queen Ridge Dr, Independence, MO 64055Off Market
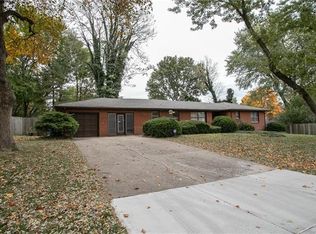
Similar homes
- $329,9006 bd3 ba2.4k sqft2100 & 2105 S Ellison Way, Independence, MO 64050For Sale
 MLS ID #2602553, Cheri Hudson Landwehr, RE/MAX Central. Heartland MLS as distributed by MLS GRID
 - $219,5005 bd4 ba2.7k sqft12519 E 41st Ter S, Independence, MO 64055For Sale
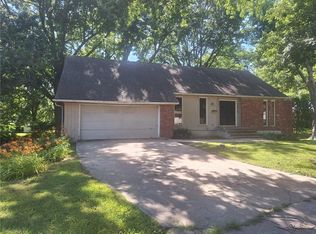 MLS ID #2643055, Caramarie Gibson, Real Broker, LLC-MO. Heartland MLS as distributed by MLS GRID
 - $225,0003 bd2 ba1.4k sqft10214 E Sheley Rd, Independence, MO 64052For Sale
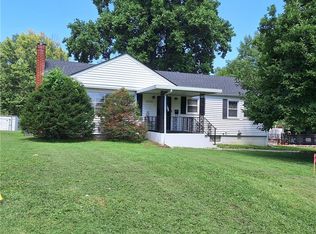 MLS ID #2638784, David Sanderson, Platinum Realty LLC. Heartland MLS as distributed by MLS GRID
 - $210,0003 bd2 ba1.8k sqft4216 S Cottage Ave, Independence, MO 64055For Sale
 MLS ID #2628749, John Wheeler, SBD Housing Solutions LLC. Heartland MLS as distributed by MLS GRID
