Beautiful Updated Ranch Home with amazing, park-like back yard. Maintenance Free Exterior. Large living room area with fireplace and built-in desk nook. Newer Galley Kitchen, Hearth Room/ Dining area with brick fireplace and lots of windows and light. Primary Bedroom and other bedrooms all on main floor. Corner Lot.
Active
Price cut: $5K (10/15)
$214,900
3690 S Crysler Ave, Independence, MO 64052
3beds
2,660sqft
Single Family Residence
Built in 1951
0.38 Acres Lot
$-- Zestimate®
$81/sqft
$-- HOA
What's special
Newer galley kitchenBuilt-in desk nookMaintenance free exteriorCorner lot
- 16 days
- 835
- 80
Likely to sell faster than
Zillow last checked:
Listing updated:
Listed by:
Brad Korn 816-215-3214,
EXP Realty LLC
Source: Heartland MLS as distributed by MLS GRID,MLS#: 2645397
Facts & features
Interior
Bedrooms & bathrooms
- Bedrooms: 3
- Bathrooms: 2
- Full bathrooms: 1
- 1/2 bathrooms: 1
Primary bedroom
- Level: Main
Bedroom 2
- Level: Main
Bedroom 3
- Level: Main
Kitchen
- Level: Main
Living room
- Features: Built-in Features, Fireplace
- Level: Main
Heating
- Forced Air
Cooling
- Electric
Appliances
- Included: Dishwasher, Disposal, Gas Range
- Laundry: Lower Level
Features
- Pantry
- Flooring: Wood
- Doors: Storm Door(s)
- Basement: Concrete,Walk-Out Access
- Number of fireplaces: 2
- Fireplace features: Living Room, Wood Burning, Fireplace Equip, Fireplace Screen
Interior area
- Total structure area: 2,660
- Total interior livable area: 2,660 sqft
- Finished area above ground: 1,330
- Finished area below ground: 1,330
Video & virtual tour
Property
Parking
- Total spaces: 2
- Parking features: Detached
- Garage spaces: 2
Features
- Patio & porch: Patio
Lot
- Size: 0.38 Acres
- Dimensions: 121 x 139
- Features: Corner Lot, Many Trees
Details
- Additional structures: Garage(s), Shed(s)
- Parcel number: 33320012400000000
Construction
Type & style
- Home type: SingleFamily
- Architectural style: Traditional
- Property subtype: Single Family Residence
Materials
- Vinyl Siding
- Roof: Composition
Condition
- Year built: 1951
Utilities & green energy
- Sewer: Public Sewer
- Water: Public
Community & HOA
Community
- Security: Smoke Detector(s)
- Subdivision: Redford Lawn
HOA
- Has HOA: No
Location
- Region: Independence
Financial & listing details
- Price per square foot: $81/sqft
- Tax assessed value: $43,640
- Annual tax amount: $682
- Date on market: 10/3/2026
- Listing terms: Bond/Special,Cash,Conventional,FHA,VA Loan
- Ownership: Private
- Road surface type: Paved
Estimated market value
Not available
Estimated sales range
Not available
Not available
Price history
| Date | Event | Price |
|---|---|---|
| 10/15/2026 | Price change | $214,900-2.3%$81/sqft |
Source:  Heartland MLS as distributed by MLS GRID #2645397 Report a problem | ||
| 10/10/2026 | Price change | $219,900-2.3%$83/sqft |
Source: Heartland MLS as distributed by MLS GRID #2645397 Report a problem | ||
| 10/3/2026 | Listed for sale | $225,000$85/sqft |
Source: Heartland MLS as distributed by MLS GRID #2645397 Report a problem | ||
Public tax history
| Year | Property taxes | Tax assessment |
|---|---|---|
| 2025 | $682 -70.6% | $8,291 -71.4% |
| 2024 | $2,322 +0.5% | $28,983 |
| 2023 | $2,311 +345.7% | $28,983 +362.2% |
| 2022 | $519 +0% | $6,270 |
| 2021 | $518 -0.3% | $6,270 +1.1% |
| 2020 | $520 +1% | $6,204 |
| 2019 | $515 | $6,204 +54.5% |
| 2018 | $515 +49.5% | $4,015 |
| 2017 | $344 +6% | $4,015 +2.6% |
| 2016 | $325 -79.2% | $3,914 -79% |
| 2014 | $1,564 +0.2% | $18,677 |
| 2013 | $1,561 +0.1% | $18,677 |
| 2012 | $1,560 +25.8% | $18,677 |
| 2011 | $1,240 +1.9% | $18,677 +26% |
| 2010 | $1,218 -7.9% | $14,818 |
| 2009 | $1,322 +13.8% | $14,818 -16% |
| 2008 | $1,162 -0.5% | $17,641 |
| 2007 | $1,168 +0.2% | $17,641 |
| 2006 | $1,165 +4.6% | $17,641 |
| 2005 | $1,114 0% | $17,641 +9% |
| 2004 | $1,114 +8.5% | $16,184 |
| 2003 | $1,027 +0% | $16,184 +12% |
| 2002 | $1,027 +14.5% | $14,451 |
| 2001 | $896 | $14,451 |
Find assessor info on the county website
Monthly payment
Est. payment
Payment breakdown
Explore the cost of this home by adjusting the details. Changes won't be saved.Climate risks
Neighborhood: 64052
Nearby schools
Schools provided by the listing agent
- Elementary: Little Blue
- Middle: Raytown
- High: Raytown
Source: Heartland MLS as distributed by MLS GRID. This data may not be complete. We recommend contacting the local school district to confirm school assignments for this home.
- $172,2002 bd2 ba864 sqft3616 S Crysler Ave, Independence, MO 64052Off Market
- $220,4003 bd2 ba1.3k sqft3614 S Crysler Ave, Independence, MO 64052Off Market
- $229,8003 bd2 ba1.7k sqft3700 S Crysler Ave, Independence, MO 64052Off Market

- $217,7003 bd2 ba1.7k sqft3700 S Crysler Ave, Independence, MO 64055Off Market
Similar homes
- $--2 bd1 ba1.5k sqft2122 S Scott Ave, Independence, MO 64052Auction
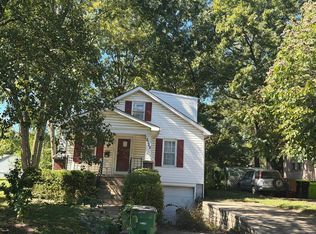 Auction.com 2
- $225,0003 bd2 ba1.4k sqft10214 E Sheley Rd, Independence, MO 64052For Sale
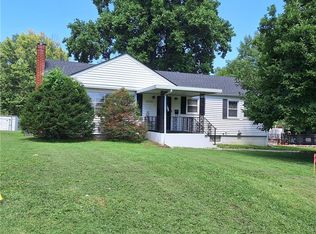 MLS ID #2638784, David Sanderson, Platinum Realty LLC. Heartland MLS as distributed by MLS GRID
- $219,5005 bd4 ba2.7k sqft12519 E 41st Ter S, Independence, MO 64055For Sale
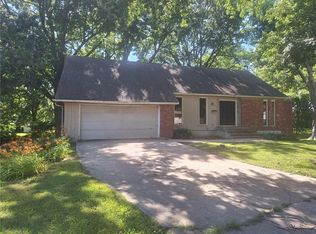 MLS ID #2643055, Caramarie Gibson, Real Broker, LLC-MO. Heartland MLS as distributed by MLS GRID
- $218,5003 bd3 ba1.8k sqft9723 E 13th St S, Independence, MO 64052For Sale
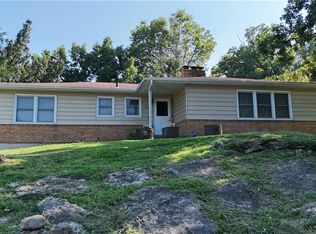 MLS ID #2638302, Paul Valverde, Realty ONE Group Esteem. Heartland MLS as distributed by MLS GRID
