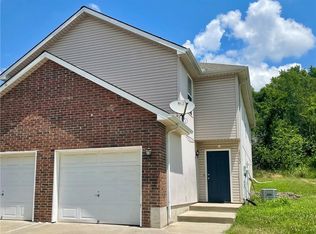
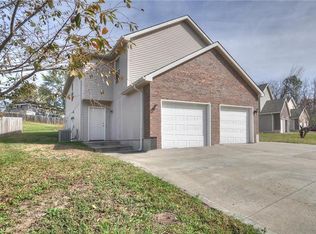
Welcome home to this spacious 3-bedroom, 2.5-bath half duplex tucked away on a quiet cul-de-sac and backing to green space for added privacy! The open main level offers a generous living area and well-appointed kitchen with an easy flow for everyday living and entertaining. Step through the sliding glass door to the patio—perfect for grilling, relaxing, or enjoying the peaceful setting. A convenient half bath and main-level laundry complete the first floor. Upstairs, you’ll find all three bedrooms, including a spacious primary suite with a walk-in closet and private full bath. Two additional nicely sized bedrooms and a second full bathroom provide plenty of room for family, guests, or a home office. Convenient location, comfortable floor plan, private backyard setting—and an exciting financing opportunity! Qualified buyers may be eligible for UMB’s 100% financing program with NO MONEY DOWN and NO PMI. Why keep renting when homeownership may be closer than you think? Schedule your showing today!
Active
$199,900
18502 E 3rd St, Independence, MO 64056
3beds
1,380sqft
Half Duplex
Built in 2005
4,457 Square Feet Lot
$-- Zestimate®
$145/sqft
$-- HOA
What's special
- 3 days
- 190
- 21
Likely to sell faster than
Zillow last checked:
Listing updated:
Listed by:
Dianna Minor 816-564-8838,
Mother & Son Realty Group,
Connor Reeves 816-969-9166,
Mother & Son Realty Group
Source: Heartland MLS as distributed by MLS GRID,MLS#: 2642242
Facts & features
Interior
Bedrooms & bathrooms
- Bedrooms: 3
- Bathrooms: 3
- Full bathrooms: 2
- 1/2 bathrooms: 1
Primary bedroom
- Level: Second
Primary bathroom
- Level: Second
Bathroom 2
- Level: Second
Half bath
- Level: Main
Kitchen
- Level: Main
Living room
- Level: Main
Heating
- Natural Gas
Cooling
- Electric
Appliances
- Included: Dishwasher, Refrigerator, Electric Range
- Laundry: In Bathroom, Main Level
Features
- Flooring: Carpet
- Basement: Slab
- Has fireplace: No
Interior area
- Total structure area: 1,380
- Total interior livable area: 1,380 sqft
- Finished area above ground: 1,380
- Finished area below ground: 0
Property
Parking
- Total spaces: 1
- Parking features: Attached, Garage Faces Front
- Attached garage spaces: 1
Features
- Patio & porch: Patio
Lot
- Size: 4,457 Square Feet
Details
- Parcel number: 16820114500000000
Construction
Type & style
- Home type: SingleFamily
- Architectural style: Traditional
- Property subtype: Half Duplex
Materials
- Vinyl Siding
- Roof: Composition
Condition
- Year built: 2005
Utilities & green energy
- Sewer: Public Sewer
- Water: Public
Community & HOA
Community
- Subdivision: Salisbury Estates
HOA
- Has HOA: No
Location
- Region: Independence
Financial & listing details
- Price per square foot: $145/sqft
- Annual tax amount: $1,844
- Date on market: 9/19/2026
- Listing terms: Cash,Conventional,FHA,VA Loan
- Ownership: Private
Estimated market value
Not available
Estimated sales range
Not available
Not available
Price history
| Date | Event | Price |
|---|---|---|
| 9/19/2026 | Listed for sale | $199,900$145/sqft |
Source:  Heartland MLS as distributed by MLS GRID #2642242 Report a problem Heartland MLS as distributed by MLS GRID #2642242 Report a problem | ||
Public tax history
Tax history is unavailable.
Monthly payment
Est. payment
Payment breakdown
Explore the cost of this home by adjusting the details. Changes won't be saved.Climate risks
Neighborhood: Spring Branch
Nearby schools
Schools provided by the listing agent
- Middle: Fort Osage
- High: Fort Osage
Source: Heartland MLS as distributed by MLS GRID. This data may not be complete. We recommend contacting the local school district to confirm school assignments for this home.


Similar homes
- $179,0003 bd3 ba1.3k sqft18504 3rd St, Independence, MO 64056For Sale
 MLS ID #2642488, Lee Anderson, Weichert Realtors - Generations. Heartland MLS as distributed by MLS GRID
 - $179,0003 bd3 ba1.3k sqft18506 E 3rd Street Ct N, Independence, MO 64056For Sale
 MLS ID #2642496, Lee Anderson, Weichert Realtors - Generations. Heartland MLS as distributed by MLS GRID
 - $175,0003 bd1 ba1k sqft19224 E 5th Terrace Ct N, Independence, MO 64056For Sale
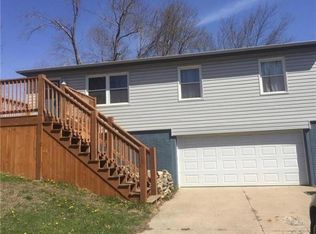 MLS ID #2643074, Alicia Archambault, EXP Realty LLC. Heartland MLS as distributed by MLS GRID
 - $240,0003 bd2 ba1.6k sqft17009 E 3rd Ter S, Independence, MO 64056For Sale
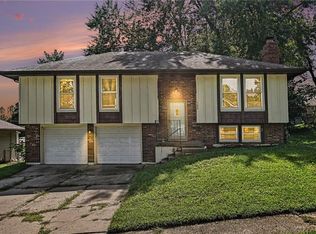 MLS ID #2642809, Candice McDaniel, Real Broker, LLC. Heartland MLS as distributed by MLS GRID
 - $170,0003 bd2 ba1.3k sqft1232 N Sioux Ct, Independence, MO 64056Auction
 MLS ID #26020548, Cheryl Rabin, REALHome Services & Solutions, Inc. MARIS
