SELLER IS OFFERING UP TO $2500 TOWARDS BUYER'S CLOSING COSTS WITH ACCEPTABLE OFFER! Welcome home to this beautifully maintained 3-bedroom, 1.5-bath home nestled in an established Independence neighborhood! Pride of ownership is evident from the moment you arrive. Inside, you’ll find spacious living areas, an inviting layout, and plenty of room to relax or entertain. The kitchen opens to a charming 3-season sunroom, creating the perfect space to enjoy your morning coffee or unwind after a long day. Step outside to a fully fenced backyard featuring a well-manicured lawn, mature landscaping, and a storage shed for added convenience. Additional highlights include a 2-car garage, generous living space, and easy access to I-70, Highway 291, shopping, dining, and everyday amenities. Whether you’re a first-time buyer, downsizing, or looking for a move-in-ready home, this property offers comfort, convenience, and value. Don’t miss your opportunity to make this wonderful home yours—schedule your showing today!
Active
Price cut: $4.9K (8/13)
$265,000
3008 S Bryn Mawr Dr, Independence, MO 64057
3beds
1,660sqft
Single Family Residence
Built in 1976
8,712 Square Feet Lot
$-- Zestimate®
$160/sqft
$-- HOA
What's special
Fully fenced backyardGenerous living spaceWell-manicured lawnMature landscapingInviting layout
- 24 days |
- 648 |
- 31 |
Likely to sell faster than
Zillow last checked:
Listing updated:
Listed by:
Heather Thompson 913-215-4020,
Realty ONE Group Metro Home Pros
Source: Heartland MLS as distributed by MLS GRID,MLS#: 2634483
Facts & features
Interior
Bedrooms & bathrooms
- Bedrooms: 3
- Bathrooms: 2
- Full bathrooms: 1
- 1/2 bathrooms: 1
Primary bedroom
- Features: Carpet
- Level: First
- Area: 154 Square Feet
- Dimensions: 11 x 14
Bedroom 2
- Features: Carpet
- Level: First
- Area: 99 Square Feet
- Dimensions: 9 x 11
Bedroom 3
- Features: Carpet
- Level: First
- Area: 99 Square Feet
- Dimensions: 9 x 11
Dining room
- Features: Carpet
- Level: First
- Area: 99 Square Feet
- Dimensions: 9 x 11
Family room
- Features: Carpet, Fireplace
- Level: Basement
- Area: 238 Square Feet
- Dimensions: 14 x 17
Kitchen
- Level: First
- Area: 132 Square Feet
- Dimensions: 11 x 12
Living room
- Features: Carpet
- Level: First
- Area: 196 Square Feet
- Dimensions: 14 x 14
Heating
- Natural Gas, Forced Air
Cooling
- Electric
Appliances
- Included: Dishwasher, Disposal, Dryer, Microwave, Refrigerator, Stainless Steel Appliance(s), Washer
- Laundry: Electric Dryer Hookup, In Basement
Features
- Cedar Closet, Ceiling Fan(s), Walk-In Closet(s)
- Flooring: Carpet, Laminate
- Doors: Storm Door(s)
- Windows: Thermal Windows
- Basement: Concrete,Daylight,Finished,Garage Entrance,Interior Entry
- Number of fireplaces: 1
- Fireplace features: Basement, Family Room, Gas, Masonry
Interior area
- Total structure area: 1,660
- Total interior livable area: 1,660 sqft
- Finished area above ground: 1,132
- Finished area below ground: 528
Property
Parking
- Total spaces: 2
- Parking features: Attached, Basement, Garage Door Opener, Garage Faces Front, Secured
- Attached garage spaces: 2
Features
- Patio & porch: Porch, Screened
- Fencing: Metal
Lot
- Size: 8,712 Square Feet
- Dimensions: 58 x 127 x 77 x 132
- Features: City Limits, City Lot, Level
Details
- Additional structures: Shed(s)
- Parcel number: 25810121600000000
Construction
Type & style
- Home type: SingleFamily
- Architectural style: Traditional
- Property subtype: Single Family Residence
Materials
- Brick Trim, Vinyl Siding
- Roof: Composition
Condition
- Year built: 1976
Utilities & green energy
- Sewer: Public Sewer
- Water: Public
Green energy
- Energy efficient items: Appliances, Thermostat
Community & HOA
Community
- Security: Smoke Detector(s)
- Subdivision: Bryn Mawr
HOA
- Has HOA: No
- HOA name: N/A
Location
- Region: Independence
Financial & listing details
- Price per square foot: $160/sqft
- Tax assessed value: $186,470
- Annual tax amount: $2,535
- Date on market: 7/31/2026
- Listing terms: Cash,Conventional,FHA,VA Loan
- Ownership: Private
- Road surface type: Paved
Estimated market value
Not available
Estimated sales range
Not available
Not available
Price history
| Date | Event | Price |
|---|---|---|
| 8/13/2026 | Price change | $265,000-1.8%$160/sqft |
Source:  Heartland MLS as distributed by MLS GRID #2634483 Report a problem Heartland MLS as distributed by MLS GRID #2634483 Report a problem | ||
| 7/31/2026 | Price change | $269,900-1.9%$163/sqft |
Source: Heartland MLS as distributed by MLS GRID #2634483 Report a problem | ||
| 7/24/2026 | Price change | $275,000-1.8%$166/sqft |
Source: Heartland MLS as distributed by MLS GRID #2623942 Report a problem | ||
| 6/25/2026 | Listed for sale | $279,900+8.3%$169/sqft |
Source: Heartland MLS as distributed by MLS GRID #2623942 Report a problem | ||
| 8/22/2024 | Sold | -- |
Source: Heartland MLS as distributed by MLS GRID #2497960 Report a problem | ||
| 7/26/2024 | Pending sale | $258,500$156/sqft |
Source: Heartland MLS as distributed by MLS GRID #2497960 Report a problem | ||
| 7/20/2024 | Listed for sale | $258,500$156/sqft |
Source: Heartland MLS as distributed by MLS GRID #2497960 Report a problem | ||
Public tax history
| Year | Property taxes | Tax assessment |
|---|---|---|
| 2025 | $2,532 +2.7% | $35,430 -0.4% |
| 2024 | $2,465 +2.3% | $35,583 |
| 2023 | $2,409 +21.7% | $35,583 +32.8% |
| 2022 | $1,979 +0% | $26,790 |
| 2021 | $1,978 +3.9% | $26,790 +6.9% |
| 2020 | $1,904 +1.6% | $25,057 |
| 2019 | $1,874 | $25,057 +14.9% |
| 2018 | $1,874 +6.6% | $21,808 |
| 2017 | $1,757 +4.7% | $21,808 +2.6% |
| 2016 | $1,679 +4.9% | $21,261 +3% |
| 2014 | $1,601 +0.6% | $20,642 |
| 2013 | $1,591 +1.3% | $20,642 |
| 2012 | $1,572 +1.8% | $20,642 |
| 2011 | $1,544 +2.5% | $20,642 |
| 2010 | $1,507 -2.6% | $20,642 |
| 2009 | $1,547 +0.2% | $20,642 -6% |
| 2008 | $1,544 +5.6% | $21,959 |
| 2007 | $1,462 +0.1% | $21,959 +6% |
| 2006 | $1,461 -6.5% | $20,716 |
| 2005 | $1,562 +18.7% | $20,716 +14% |
| 2004 | $1,316 +17.1% | $18,172 |
| 2003 | $1,124 +0.3% | $18,172 +15% |
| 2002 | $1,121 +12.3% | $15,802 |
| 2001 | $998 | $15,802 |
Find assessor info on the county website
Monthly payment
Est. payment
Payment breakdown
Explore the cost of this home by adjusting the details. Changes won't be saved.Climate risks
Neighborhood: Blackburn
Nearby schools
GreatSchools rating
- 7/10Bridger Middle SchoolGrades: 6Distance: 1.3 mi
- 4/10Truman High SchoolGrades: 9-12Distance: 3.2 mi
- 5/10Little Blue ElementaryGrades: PK-5Distance: 1.3 mi
Schools provided by the listing agent
- Elementary: Blackburn
- Middle: Bridger
- High: Truman
Source: Heartland MLS as distributed by MLS GRID. This data may not be complete. We recommend contacting the local school district to confirm school assignments for this home.
- $238,3003 bd1 ba1.3k sqft3004 S Bryn Mawr Dr, Independence, MO 64057Off Market

- $214,3003 bd2 ba1k sqft3012 S Bryn Mawr Dr, Independence, MO 64057Off Market
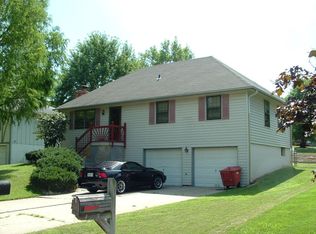
- $261,8003 bd2 ba1.5k sqft3000 S Bryn Mawr Dr, Independence, MO 64057Off Market
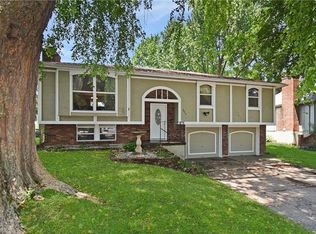
- $---- bd-- ba-- sqft3018 Bryn Mawr Dr, Independence, MO 64057Off Market
- $251,4003 bd2 ba1.5k sqft3000 Bryn Mawr Dr, Independence, MO 64057Off Market
- $263,1003 bd3 ba1.6k sqft3018 S Bryn Mawr Dr, Independence, MO 64057Off Market
- $218,9003 bd1 ba1k sqft3007 S Bryn Mawr Dr, Independence, MO 64057Off Market
- $282,8003 bd2 ba1.1k sqft3013 S Bryn Mawr Dr, Independence, MO 64057Off Market
A local agent can set up tours, give advice and negotiate with sellers.
A local lender can help you make sure your offer is ready when you are.
Similar homes
- $275,0003 bd2 ba1.4k sqft3008 S Cochise Dr, Independence, MO 64057For Sale
 MLS ID #2627825, Melissa Johnson, Platinum Realty LLC. Heartland MLS as distributed by MLS GRID
 - $272,0003 bd3 ba2.1k sqft17103 E 45th St S, Independence, MO 64055For Sale
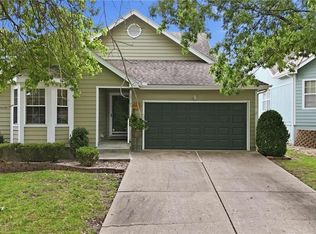 MLS ID #2637906, Dani Beyer Team, Keller Williams KC North. Heartland MLS as distributed by MLS GRID
 - $235,0003 bd2 ba1.7k sqft16412 E 32nd St S, Independence, MO 64055For Sale
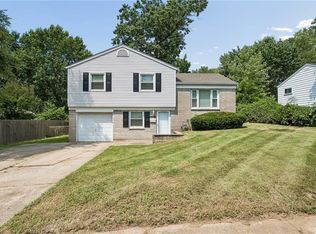 MLS ID #2636341, Charles Gilbert, Sellstate Heartland Realty. Heartland MLS as distributed by MLS GRID
 - $259,9003 bd2 ba1.6k sqft1613 N Glen Ellyn St, Independence, MO 64056For Sale
 MLS ID #2632921, Robert Salmons, Entera Realty. Heartland MLS as distributed by MLS GRID
 - $275,0003 bd3 ba2.2k sqft4008 S Colonial Dr, Independence, MO 64055For SaleMLS ID #2621040, Dave Campbell, Keller Williams KC North. Heartland MLS as distributed by MLS GRID
- $297,5003 bd2 ba1.4k sqft1500 N Aztec Ave, Independence, MO 64056For SaleMLS ID #2626638, Ryan Schroer, Homes by Darcy LLC. Heartland MLS as distributed by MLS GRID
- $225,0003 bd2 ba960 sqft1833 N York Rd, Independence, MO 64058For SaleMLS ID #2636393, Stephen Montisano, Real Broker, LLC-MO. Heartland MLS as distributed by MLS GRID
- $249,9003 bd3 ba1.8k sqft11312 E 58th Ter, Raytown, MO 64133For SaleMLS ID #2633053, Robert Salmons, Entera Realty. Heartland MLS as distributed by MLS GRID
- $250,0003 bd2 ba1.6k sqft1010 SE 4th Ter, Lees Summit, MO 64063For SaleMLS ID #2633682, Stacy Keith, Keller Williams Southland. Heartland MLS as distributed by MLS GRID
- $265,0003 bd2 ba1.1k sqft6807 N Brookside Rd, Pleasant Valley, MO 64068For SaleMLS ID #2636260, Scott Carroll, Sage Sotheby's International Realty. Heartland MLS as distributed by MLS GRID
- $315,0004 bd2 ba1.9k sqft2121 NW Hidden Pointe Ct, Blue Springs, MO 64015For SaleMLS ID #2635341, Kristi White, RE/MAX Heritage. Heartland MLS as distributed by MLS GRID
- $240,0002 bd2 ba1.3k sqft5621 Blue Ridge Cut Off, Raytown, MO 64133For SaleMLS ID #2635793, Paula Voss, NextHome Gadwood Group. Heartland MLS as distributed by MLS GRID
- $234,9003 bd2 ba1.3k sqft1209 SW Eugene St, Blue Springs, MO 64015For SaleMLS ID #2629450, Shane Hodges, Keller Williams Platinum Prtnr. Heartland MLS as distributed by MLS GRID
- $299,0003 bd3 ba2.1k sqft12720 E Silver Ln, Sugar Creek, MO 64050For SaleMLS ID #2630248, Mahnia Nematollahi Mahani, Platinum Realty LLC. Heartland MLS as distributed by MLS GRID
- $244,0003 bd2 ba1.5k sqft209 Valley Dr, Grain Valley, MO 64029For SaleMLS ID #2636137, Michael Zouglas, REO Xpress LLC. Heartland MLS as distributed by MLS GRID
- $315,0003 bd3 ba2.1k sqft2338 NE Overbrook Dr, Blue Springs, MO 64029For SaleMLS ID #2636547, Amy Arndorfer, Premium Realty Group LLC. Heartland MLS as distributed by MLS GRID
- $299,0004 bd2 ba2.2k sqft209 SW Victor Dr, Blue Springs, MO 64014For SaleMLS ID #2635214, The Butler Group, Keller Williams Realty Partners Inc.. Heartland MLS as distributed by MLS GRID
- $280,0003 bd2 ba1.5k sqft1314 Duck Rd, Grandview, MO 64030For SaleMLS ID #2636741, Lonnie Branson, Keller Williams Southland. Heartland MLS as distributed by MLS GRID
- $250,0004 bd3 ba2k sqft9200 E 87th St, Raytown, MO 64138For SaleMLS ID #2634860, Heather Luce, KC LOCAL HOMES. Heartland MLS as distributed by MLS GRID
- $294,0003 bd2 ba2.3k sqft1008 SW 19th Street Ter, Blue Springs, MO 64015For SaleMLS ID #2630271, Lauren Hogan, ReeceNichols - Lees Summit. Heartland MLS as distributed by MLS GRID
