**Rate Buy Down Alert - Seller is willing to do a 2/1 rate buy down with a reasonable offer.** Welcome to 16412 E 32nd St S, Independence, MO 64055, a beautifully updated 3-bedroom, 1.5-bath side-by-side split with a 1-car garage, spacious living areas, and a large backyard.
Inside, you'll find new flooring throughout, fresh interior paint, and an updated kitchen featuring new granite countertops. The kitchen and dining area open to a back deck, creating the perfect spot for grilling, entertaining, or relaxing while overlooking the large backyard.
The finished lower level features a large family room, providing flexible space for a second living area, game room, home office, or entertainment space.
If you're searching for an updated 3-bedroom home in Independence, Missouri, this property combines fresh finishes, extra living space, a garage, deck, and generous backyard—all in one move-in-ready package.
Active
$235,000
16412 E 32nd St S, Independence, MO 64055
3beds
1,704sqft
Single Family Residence
Built in 1968
9,301 Square Feet Lot
$-- Zestimate®
$138/sqft
$-- HOA
What's special
Large backyardBack deckFresh interior paintExtra living spaceFresh finishesNew flooring throughout
- 26 days
- 1,014
- 116
Likely to sell faster than
Zillow last checked:
Listing updated:
Listed by:
Charles Gilbert 913-624-9993,
Sellstate Heartland Realty
Source: Heartland MLS as distributed by MLS GRID,MLS#: 2636341
Facts & features
Interior
Bedrooms & bathrooms
- Bedrooms: 3
- Bathrooms: 2
- Full bathrooms: 1
- 1/2 bathrooms: 1
Primary bedroom
- Features: Wood Floor
- Level: Third
Bedroom 2
- Features: Wood Floor
- Level: Third
Bedroom 3
- Features: Wood Floor
- Level: Third
Bathroom 1
- Features: Luxury Vinyl, Shower Over Tub
- Level: Third
Dining room
- Features: Luxury Vinyl
- Level: Second
Family room
- Features: All Carpet
- Level: Basement
Half bath
- Features: Luxury Vinyl
- Level: Main
Kitchen
- Features: Luxury Vinyl
- Level: Second
Laundry
- Level: Basement
Other
- Features: All Carpet
- Level: Second
Living room
- Features: Luxury Vinyl
- Level: Main
Heating
- Forced Air
Cooling
- Electric
Appliances
- Included: Dishwasher, Disposal, Refrigerator, Electric Range
- Laundry: Electric Dryer Hookup, In Bathroom
Features
- Flooring: Carpet, Luxury Vinyl, Wood
- Basement: Concrete,Finished,Full
- Has fireplace: No
Interior area
- Total structure area: 1,704
- Total interior livable area: 1,704 sqft
- Finished area above ground: 1,320
- Finished area below ground: 384
Property
Parking
- Total spaces: 1
- Parking features: Attached, Garage Faces Front
- Attached garage spaces: 1
Features
- Patio & porch: Deck
- Fencing: Metal
Lot
- Size: 9,301 Square Feet
- Features: City Limits
Details
- Additional structures: None
- Parcel number: 25930071600000000
Construction
Type & style
- Home type: SingleFamily
- Architectural style: Traditional
- Property subtype: Single Family Residence
Materials
- Brick/Mortar, Vinyl Siding
- Roof: Composition
Condition
- Year built: 1968
Utilities & green energy
- Sewer: Public Sewer
- Water: Public
Community & HOA
Community
- Subdivision: Glendale Gardens
HOA
- Has HOA: No
Location
- Region: Independence
Financial & listing details
- Price per square foot: $138/sqft
- Tax assessed value: $144,150
- Annual tax amount: $1,957
- Date on market: 8/13/2026
- Listing terms: Cash,Conventional,FHA,VA Loan
- Ownership: Investor
Estimated market value
Not available
Estimated sales range
Not available
Not available
Price history
| Date | Event | Price |
|---|---|---|
| 8/13/2026 | Listed for sale | $235,000+323.6%$138/sqft |
Source:  Heartland MLS as distributed by MLS GRID #2636341 Report a problem Heartland MLS as distributed by MLS GRID #2636341 Report a problem | ||
| 6/18/2023 | Listing removed | -- |
Source: Zillow Rentals Report a problem | ||
| 6/3/2023 | Listed for rent | $1,300+18.2%$1/sqft |
Source: Zillow Rentals Report a problem | ||
| 3/28/2018 | Listing removed | $1,100$1/sqft |
Source: Key Realty Group LLC Report a problem | ||
| 3/6/2018 | Listed for rent | $1,100$1/sqft |
Source: Key Realty Group LLC Report a problem | ||
| 2/15/2017 | Listing removed | $1,100$1/sqft |
Source: Prime Realty Group LLC Report a problem | ||
| 2/1/2017 | Listed for rent | $1,100$1/sqft |
Source: Prime Realty Group LLC Report a problem | ||
| 12/8/2016 | Sold | -- |
Source: Public Record Report a problem | ||
| 4/29/2016 | Sold | -- |
Source: Public Record Report a problem | ||
| 3/29/2016 | Price change | $55,480+30.5%$33/sqft |
Source: Auction.com Report a problem | ||
| 3/11/2016 | Listed for sale | -- |
Source: Auction.com Report a problem | ||
| 10/17/2015 | Listing removed | -- |
Source: Auction.com Report a problem | ||
| 10/9/2015 | Price change | $42,500$25/sqft |
Source: Auction.com Report a problem | ||
| 9/30/2015 | Listed for sale | -- |
Source: Auction.com Report a problem | ||
Public tax history
| Year | Property taxes | Tax assessment |
|---|---|---|
| 2025 | $1,957 -2.9% | $27,389 -5.9% |
| 2024 | $2,016 +2.3% | $29,105 |
| 2023 | $1,971 +28.8% | $29,105 +40.5% |
| 2022 | $1,530 +0% | $20,711 |
| 2021 | $1,529 +10.7% | $20,711 +13.9% |
| 2020 | $1,382 +1.6% | $18,184 |
| 2019 | $1,360 | $18,184 +6.7% |
| 2018 | $1,360 -1% | $17,042 |
| 2017 | $1,373 +4.7% | $17,042 +2.6% |
| 2016 | $1,312 +4.9% | $16,615 +3% |
| 2014 | $1,251 +0.6% | $16,131 |
| 2013 | $1,244 +1.3% | $16,131 |
| 2012 | $1,228 +7.2% | $16,131 |
| 2011 | $1,146 +2.5% | $16,131 +5.3% |
| 2010 | $1,118 -2.6% | $15,313 |
| 2009 | $1,148 +0.2% | $15,313 -6% |
| 2008 | $1,145 +8.6% | $16,291 |
| 2007 | $1,055 +0.1% | $16,291 +9% |
| 2006 | $1,054 +5.2% | $14,946 |
| 2005 | $1,002 +0% | $14,946 +8% |
| 2004 | $1,002 +17.1% | $13,839 |
| 2003 | $856 +0.3% | $13,839 +15% |
| 2002 | $854 +14.4% | $12,034 |
| 2001 | $746 | $12,034 |
Find assessor info on the county website
Monthly payment
Est. payment
Payment breakdown
Explore the cost of this home by adjusting the details. Changes won't be saved.Climate risks
Neighborhood: Glendale
Nearby schools
Schools provided by the listing agent
- Elementary: Glendale
- Middle: Independence
- High: Truman
Source: Heartland MLS as distributed by MLS GRID. This data may not be complete. We recommend contacting the local school district to confirm school assignments for this home.
- $180,0003 bd1 ba1k sqft16413 E 32nd St S, Independence, MO 64055Off Market
- $173,0003 bd1 ba944 sqft16409 E 32nd St S, Independence, MO 64055Off Market
- $200,2004 bd2 ba1.8k sqft16416 E 32nd St S, Independence, MO 64055Off Market
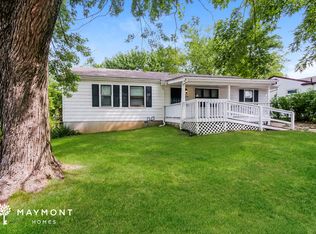
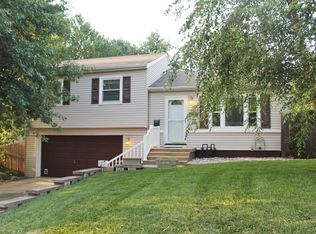
- $192,9003 bd1 ba960 sqft16408 E 32nd St S, Independence, MO 64055Off Market
Similar homes
- $234,9003 bd3 ba2.4k sqft13008 E 38th St S, Independence, MO 64055For Sale
 MLS ID #2638360, Robert Salmons, Entera Realty. Heartland MLS as distributed by MLS GRID
 - $230,0002 bd3 ba1.7k sqft3922 S Harbaugh Dr, Independence, MO 64055For Sale
 MLS ID #2629900, Elevated Home Team, Keller Williams Realty Partners Inc.. Heartland MLS as distributed by MLS GRID
 - $229,9003 bd2 ba1.5k sqft820 N Choctaw Ave, Independence, MO 64056For Sale
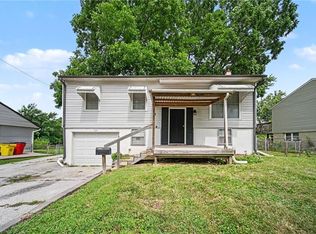 MLS ID #2629311, Robert Salmons, Entera Realty. Heartland MLS as distributed by MLS GRID
 - $260,0004 bd2 ba1.4k sqft19407 E 5th Terrace Ct N, Independence, MO 64056For Sale
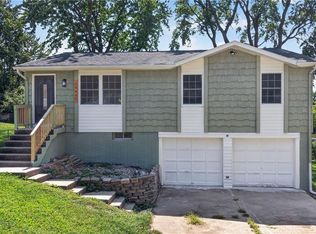 MLS ID #2639266, Edder Morales, Keller Williams Realty Partners Inc.. Heartland MLS as distributed by MLS GRID
