This Home Offers Vaulted ceilings featuring skylights anchor the main living space of this single-family residence in Independence, creating a serene and airy atmosphere centered around a fireplace. This refined home provides 2,048 square feet of living area on a 0.2-acre lot. Rich Entry welcoming guests into an airy foyer beneath a vaulted ceiling, guiding visitors into the living room, which is accented by brick details, offering an elegant environment for daily living and hosting.
The kitchen and dining area features stained cabinets, a pantry, a dishwasher, a disposal, a hood/fan, an electric range/oven, and stainless appliances, with tile and vinyl flooring underfoot. French doors open directly to the outside from this culinary space. A functional laundry room with vinyl flooring and built-in features is located off the kitchen and dining area, offering a dedicated workspace. This home also includes a large walk-in attic for additional storage, as well as an unfinished basement with concrete flooring that leads into the house and a large oversize garage.
Each of the three bedrooms is equipped with its own walk-in closet featuring built-in shelving, while three full baths serve the home. One of the bedrooms showcases an elevated loft built inside, which serves as a private lounge, home office, or tech zone under a skylight. Throughout the residence, premium features include ceiling fans, a smart thermostat, and window covers.
Outdoor living functions seamlessly on the composite deck located directly off the kitchen, perfect for grilling and entertaining. The backyard features a built-in playset and offers ample space, while front lighting enhances the exterior of the property. This property combines functional indoor spaces with active outdoor areas in a tranquil setting.
Please contact us today to schedule your private tour.
Active
Price cut: $15K (10/12)
$320,000
16901 E 49th Ter S, Independence, MO 64055
3beds
2,048sqft
Single Family Residence
Built in 1981
9,348 Square Feet Lot
$-- Zestimate®
$156/sqft
$-- HOA
What's special
Smart thermostatWindow coversCeiling fansStainless appliancesLarge oversize garageVaulted ceilings featuring skylightsTile and vinyl flooring
- 29 days
- 300
- 34
Zillow last checked:
Listing updated:
Listed by:
Adrion Logan 214-986-7516,
Platinum Realty LLC
Source: Heartland MLS as distributed by MLS GRID,MLS#: 2639455
Facts & features
Interior
Bedrooms & bathrooms
- Bedrooms: 3
- Bathrooms: 3
- Full bathrooms: 3
Primary bedroom
- Features: Carpet, Ceiling Fan(s), Walk-In Closet(s)
- Level: Main
- Area: 209 Square Feet
- Dimensions: 15.5 x 13.5
Bedroom 2
- Features: Carpet, Ceiling Fan(s), Walk-In Closet(s)
- Level: Main
- Area: 168 Square Feet
- Dimensions: 12.5 x 11.5
Bedroom 3
- Features: Carpet, Ceiling Fan(s), Walk-In Closet(s)
- Level: Upper
- Area: 148 Square Feet
- Dimensions: 13.5 x 11
Primary bathroom
- Features: Shower Over Tub, Vinyl
- Level: Main
- Area: 30.5 Square Feet
- Dimensions: 6.5 x 5
Bathroom 2
- Features: Ceramic Tiles, Shower Over Tub
- Level: Main
- Area: 60 Square Feet
- Dimensions: 12 x 5
Bathroom 3
- Features: Shower Only, Vinyl
- Level: Upper
- Area: 40.5 Square Feet
- Dimensions: 9 x 4.5
Dining room
- Features: Vinyl
- Level: Main
- Area: 120 Square Feet
- Dimensions: 12 x 10
Great room
- Features: Ceiling Fan(s), Fireplace, Luxury Vinyl
- Level: Main
- Area: 420 Square Feet
- Dimensions: 28 x 15
Kitchen
- Features: Built-in Features, Laminate Counters, Pantry
- Level: Main
- Area: 120 Square Feet
- Dimensions: 12 x 10
Laundry
- Features: Built-in Features, Laminate Counters
- Level: Main
- Area: 86 Square Feet
- Dimensions: 11.5 x 7.5
Loft
- Features: All Carpet, Ceiling Fan(s)
- Level: Upper
- Area: 256 Square Feet
- Dimensions: 16 x 16
Heating
- Forced Air
Cooling
- Attic Fan, Electric
Appliances
- Included: Dishwasher, Disposal, Exhaust Fan, Electric Range, Stainless Steel Appliance(s)
- Laundry: Electric Dryer Hookup, Laundry Room
Features
- Ceiling Fan(s), Pantry, Smart Thermostat, Stained Cabinets, Vaulted Ceiling(s), Walk-In Closet(s)
- Flooring: Carpet, Ceramic Tile, Laminate, Vinyl
- Windows: Window Coverings, Skylight(s), Thermal Windows
- Basement: Concrete,Garage Entrance,Interior Entry,Unfinished,Slab
- Number of fireplaces: 1
- Fireplace features: Gas, Great Room, Fireplace Screen
Interior area
- Total structure area: 2,048
- Total interior livable area: 2,048 sqft
- Finished area above ground: 2,048
- Finished area below ground: 0
Video & virtual tour
Property
Parking
- Total spaces: 2
- Parking features: Attached, Garage Door Opener, Garage Faces Front
- Attached garage spaces: 2
Features
- Patio & porch: Deck
- Fencing: Wood
Lot
- Size: 9,348 Square Feet
- Dimensions: 74 x 124
- Features: City Limits
Details
- Parcel number: 16930114200000000
Construction
Type & style
- Home type: SingleFamily
- Architectural style: Other
- Property subtype: Single Family Residence
Materials
- Frame, Vinyl Siding
- Roof: Composition
Condition
- Year built: 1981
Utilities & green energy
- Sewer: Public Sewer
- Water: Public
Green energy
- Energy efficient items: Lighting, Thermostat
Community & HOA
Community
- Security: Fire Alarm, Smart Door Lock, Smoke Detector(s)
- Subdivision: Country Meadows
HOA
- Has HOA: No
Location
- Region: Independence
Financial & listing details
- Price per square foot: $156/sqft
- Tax assessed value: $271,110
- Annual tax amount: $3,681
- Date on market: 9/26/2026
- Listing terms: Cash,Conventional,FHA,VA Loan
- Ownership: Private
- Road surface type: Paved
Estimated market value
Not available
Estimated sales range
Not available
Not available
Price history
| Date | Event | Price |
|---|---|---|
| 10/12/2026 | Price change | $320,000-4.5%$156/sqft |
Source:  Heartland MLS as distributed by MLS GRID #2639455 Report a problem Heartland MLS as distributed by MLS GRID #2639455 Report a problem | ||
| 9/26/2026 | Listed for sale | $335,000$164/sqft |
Source: Heartland MLS as distributed by MLS GRID #2639455 Report a problem | ||
Public tax history
| Year | Property taxes | Tax assessment |
|---|---|---|
| 2025 | $3,681 -3.4% | $51,511 -6.3% |
| 2024 | $3,809 +2.3% | $54,983 |
| 2023 | $3,723 +29.4% | $54,983 +41.2% |
| 2022 | $2,877 +0% | $38,950 |
| 2021 | $2,876 +11.2% | $38,950 +14.4% |
| 2020 | $2,587 +1.6% | $34,043 |
| 2019 | $2,546 | $34,043 +20% |
| 2018 | $2,546 +11.3% | $28,370 |
| 2017 | $2,286 +14.1% | $28,370 +11.9% |
| 2016 | $2,003 +4.9% | $25,363 +3% |
| 2014 | $1,910 +0.6% | $24,624 |
| 2013 | $1,898 +1.3% | $24,624 |
| 2012 | $1,875 -17.2% | $24,624 |
| 2011 | $2,265 +2.5% | $24,624 -18.7% |
| 2010 | $2,209 -2.6% | $30,270 |
| 2009 | $2,269 +0.2% | $30,270 -6% |
| 2008 | $2,264 +5.6% | $32,202 |
| 2007 | $2,144 +0.1% | $32,202 +6% |
| 2006 | $2,143 +2.3% | $30,379 |
| 2005 | $2,096 +0% | $30,379 +5% |
| 2004 | $2,096 +17.1% | $28,932 |
| 2003 | $1,790 +0.3% | $28,932 +15% |
| 2002 | $1,785 +13.3% | $25,159 |
| 2001 | $1,575 | $25,159 |
Find assessor info on the county website
Monthly payment
Est. payment
Payment breakdown
Explore the cost of this home by adjusting the details. Changes won't be saved.Climate risks
Neighborhood: Highland Manor
Nearby schools
Schools provided by the listing agent
- Elementary: Yates
- Middle: Nowlin
- High: Truman
Source: Heartland MLS as distributed by MLS GRID. This data may not be complete. We recommend contacting the local school district to confirm school assignments for this home.
- $287,4003 bd2 ba1.2k sqft17109 E 49th Ter S, Independence, MO 64055Off Market
- $286,5003 bd3 ba1.7k sqft17101 E 49th Ter S, Independence, MO 64055Off Market
- $331,8004 bd2 ba1.4k sqft17017 E 49th Ter S, Independence, MO 64055Off Market
- $275,3003 bd2 ba1.3k sqft17013 E 49th Ter S, Independence, MO 64055Off Market
Similar homes
- $300,0003 bd2 ba1.8k sqft16512 E 51st Street Ct S, Independence, MO 64055For Sale
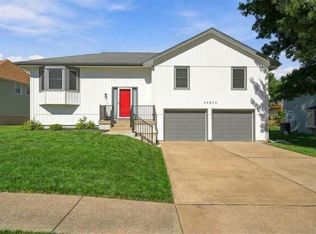 MLS ID #2645763, Tony Long, Real Broker, LLC. Heartland MLS as distributed by MLS GRID
 - $325,0005 bd3 ba1.7k sqft14601 E 39th St S, Independence, MO 64055For Sale
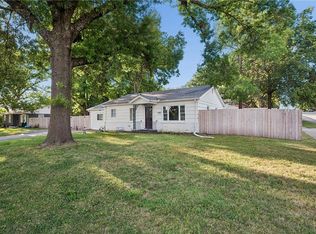 MLS ID #2642664, Charles Gilbert, Sellstate Heartland Realty. Heartland MLS as distributed by MLS GRID
 - $340,0003 bd4 ba2.6k sqft2622 Mohican Ave, Independence, MO 64057For Sale
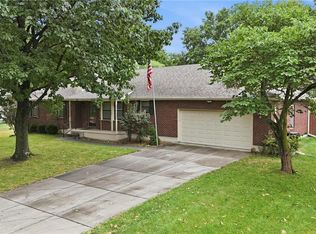 MLS ID #2641656, Sherri Oaks, ReeceNichols - Lees Summit. Heartland MLS as distributed by MLS GRID
 - $309,9004 bd3 ba2.1k sqft5008 Spring Ave, Kansas City, MO 64133For Sale
 MLS ID #2647383, SBD Team, SBD Housing Solutions LLC. Heartland MLS as distributed by MLS GRID
