Nestled along the third fairway in Lakewood, this thoughtfully updated contemporary home offers the perfect blend of distinctive architectural character, natural light, and resort-style living. Vaulted ceilings and expansive windows fill the home with sunlight, creating an open and inviting atmosphere from the moment you step inside.
The beautifully updated kitchen features granite countertops, newer cabinetry, ceramic tile flooring, stylish backsplash, and newer appliances. French doors connect the kitchen to the deck overlooking the golf course, creating an ideal space for everyday living and entertaining.
The spacious primary suite includes a private balcony overlooking the fairway and an updated en-suite bath. Additional improvements include refreshed secondary bathrooms, newer flooring, fresh interior paint, new stair carpeting, a newer roof, and numerous recent maintenance updates.
Outdoor living is just as inviting with a private brick courtyard, golf course views, and beautifully maintained outdoor spaces. Enjoy all that Lakewood has to offer, including boating, fishing, kayaking, paddleboarding, golf, multiple pools, tennis, pickleball, parks, trails, clubhouse, and restaurant.
Experience the lifestyle that makes Lakewood one of Lee’s Summit’s most sought-after communities.
Active
Price cut: $40K (9/28)
$390,000
701 NE Burning Tree St, Lees Summit, MO 64064
3beds
2,360sqft
Single Family Residence
Built in 1979
6,085 Square Feet Lot
$-- Zestimate®
$165/sqft
$157/mo HOA
What's special
- 59 days
- 876
- 47
Zillow last checked:
Listing updated:
Listed by:
Alexa Samenus 816-308-9613,
RE/MAX Heritage
Source: Heartland MLS as distributed by MLS GRID,MLS#: 2633959
Facts & features
Interior
Bedrooms & bathrooms
- Bedrooms: 3
- Bathrooms: 3
- Full bathrooms: 3
Primary bedroom
- Features: Ceiling Fan(s), Wood Floor
- Level: Second
- Area: 260 Square Feet
- Dimensions: 20 x 13.8
Bedroom 2
- Features: Wood Floor
- Level: Third
- Area: 126 Square Feet
- Dimensions: 14.9 x 10
Bedroom 3
- Features: Ceramic Tiles
- Level: Lower
- Area: 221 Square Feet
- Dimensions: 13 x 17
Primary bathroom
- Features: Ceramic Tiles
- Level: Second
- Area: 104 Square Feet
- Dimensions: 10.6 x 9.11
Bathroom 2
- Features: Ceiling Fan(s), Wood Floor
- Level: First
- Area: 56 Square Feet
- Dimensions: 8 x 7
Bathroom 3
- Features: Ceramic Tiles
- Level: Third
- Area: 35 Square Feet
- Dimensions: 5 x 7.7
Dining room
- Features: Wood Floor
- Level: Main
- Area: 130 Square Feet
- Dimensions: 10 x 13.8
Great room
- Features: Fireplace, Wet Bar
- Level: Main
- Area: 320 Square Feet
- Dimensions: 20 x 16
Kitchen
- Features: Ceiling Fan(s), Ceramic Tiles, Granite Counters, Kitchen Island
- Level: Main
- Area: 221 Square Feet
- Dimensions: 17.8 x 13.7
Sitting room
- Features: Carpet
- Level: First
- Area: 140 Square Feet
- Dimensions: 14 x 10
Heating
- Natural Gas
Cooling
- Electric
Appliances
- Included: Dishwasher, Disposal, Dryer, Exhaust Fan, Humidifier, Microwave, Refrigerator, Electric Range, Stainless Steel Appliance(s), Washer
- Laundry: Lower Level, Off The Kitchen
Features
- Ceiling Fan(s), Custom Cabinets, Kitchen Island, Pantry, Vaulted Ceiling(s), Wet Bar
- Windows: Skylight(s)
- Basement: Concrete,Egress Window(s),Partial,Sump Pump
- Number of fireplaces: 1
- Fireplace features: Gas, Great Room
Interior area
- Total structure area: 2,360
- Total interior livable area: 2,360 sqft
- Finished area above ground: 2,120
- Finished area below ground: 240
Video & virtual tour
Property
Parking
- Total spaces: 2
- Parking features: Attached, Garage Door Opener, Garage Faces Side
- Attached garage spaces: 2
Features
- Patio & porch: Deck, Patio
- Exterior features: Balcony
- Fencing: Partial
Lot
- Size: 6,085 Square Feet
- Dimensions: 62 x 107 x 50 x 1052
- Features: On Golf Course, Adjoin Golf Fairway, City Lot
Details
- Parcel number: 43240041300000000
Construction
Type & style
- Home type: SingleFamily
- Architectural style: Contemporary
- Property subtype: Single Family Residence
Materials
- Wood Siding
- Roof: Composition
Condition
- Year built: 1979
Utilities & green energy
- Sewer: Public Sewer
- Water: Public
Community & HOA
Community
- Security: Smoke Detector(s)
- Subdivision: Lakewood
HOA
- Has HOA: Yes
- Amenities included: Boat Dock, Clubhouse, Golf Course, Party Room, Pickleball Court(s), Play Area, Pool, Tennis Court(s)
- Services included: Snow Removal
- HOA fee: $157 monthly
- HOA name: Lakewood Property Owners Association
Location
- Region: Lees Summit
Financial & listing details
- Price per square foot: $165/sqft
- Tax assessed value: $280,370
- Annual tax amount: $4,101
- Date on market: 8/6/2026
- Listing terms: Cash,Conventional
- Ownership: Private
Estimated market value
Not available
Estimated sales range
Not available
Not available
Price history
| Date | Event | Price |
|---|---|---|
| 9/28/2026 | Price change | $390,000-9.3%$165/sqft |
Source:  Heartland MLS as distributed by MLS GRID #2633959 Report a problem Heartland MLS as distributed by MLS GRID #2633959 Report a problem | ||
| 8/6/2026 | Listed for sale | $430,000$182/sqft |
Source: Heartland MLS as distributed by MLS GRID #2633959 Report a problem | ||
| 6/1/1998 | Sold | -- |
Source: Agent Provided Report a problem | ||
Public tax history
| Year | Property taxes | Tax assessment |
|---|---|---|
| 2025 | $4,102 +6% | $53,271 +5.4% |
| 2024 | $3,870 +1.8% | $50,540 |
| 2023 | $3,801 +11.1% | $50,540 +25.5% |
| 2022 | $3,421 +0.1% | $40,281 |
| 2021 | $3,418 +4% | $40,281 +5.2% |
| 2020 | $3,285 +3.2% | $38,291 |
| 2019 | $3,184 | $38,291 +3.1% |
| 2018 | $3,184 -2.5% | $37,145 |
| 2017 | $3,265 +5.7% | $37,145 +2.6% |
| 2016 | $3,090 +0.8% | $36,214 +1.5% |
| 2014 | $3,066 +0% | $35,669 |
| 2013 | $3,065 +0.3% | $35,669 |
| 2012 | $3,055 -0.1% | $35,669 |
| 2011 | $3,059 +2.8% | $35,669 |
| 2010 | $2,975 -8.8% | $35,669 |
| 2009 | $3,263 +1.8% | $35,669 -9% |
| 2008 | $3,204 +6.4% | $39,178 |
| 2007 | $3,012 +0% | $39,178 +7% |
| 2006 | $3,011 +7.1% | $36,615 |
| 2005 | $2,812 +0% | $36,615 +8% |
| 2004 | $2,812 +18.5% | $33,903 |
| 2003 | $2,374 +0.7% | $33,903 +9% |
| 2002 | $2,359 +0.1% | $31,103 |
| 2001 | $2,355 | $31,103 |
Find assessor info on the county website
Monthly payment
Est. payment
Payment breakdown
Explore the cost of this home by adjusting the details. Changes won't be saved.Climate risks
Neighborhood: 64064
Nearby schools
Schools provided by the listing agent
- Elementary: Chapel Lakes
- Middle: Delta Woods
- High: Blue Springs South
Source: Heartland MLS as distributed by MLS GRID. This data may not be complete. We recommend contacting the local school district to confirm school assignments for this home.
- $365,8003 bd2 ba2.1k sqft703 NE Burning Tree St, Lees Summit, MO 64064Off Market

- $335,2003 bd3 ba1.5k sqft615 NE Burning Tree St, Lees Summit, MO 64064Off Market
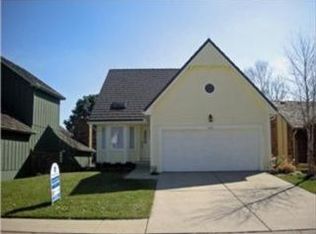
- $370,2003 bd2 ba1.6k sqft613 NE Burning Tree St, Lees Summit, MO 64064Off Market
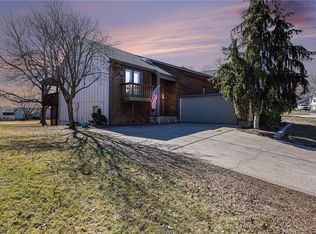
- $--3 bd3 ba2.3k sqft705 NE Burning Tree St, Lees Summit, MO 64064Sold
Similar homes
- $395,0003 bd3 ba2.7k sqft1337 NE Foxwood Dr, Lees Summit, MO 64086For Sale
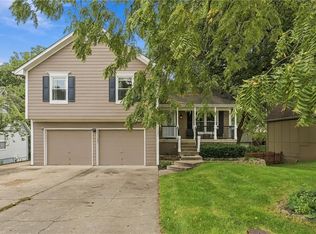 MLS ID #2644563, Sharonne McGee, Murrell Homes Real Estate Grp. Heartland MLS as distributed by MLS GRID
 - $364,9003 bd4 ba2.6k sqft609 SW Elwood Dr, Lees Summit, MO 64081For Sale
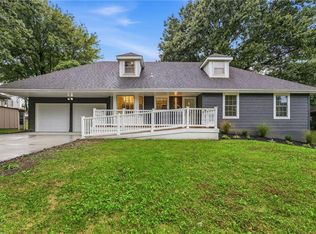 MLS ID #2645280, SBD Team, SBD Housing Solutions LLC. Heartland MLS as distributed by MLS GRID
 - $340,0003 bd2 ba2.1k sqft824 SE 10th Ter, Lees Summit, MO 64081For Sale
 MLS ID #2645158, Melissa Rousselo, Real Broker, LLC. Heartland MLS as distributed by MLS GRID
 - $475,0004 bd3 ba2.8k sqft4000 NW Cimarron St, Lees Summit, MO 64064For Sale
 MLS ID #2628990, Kathryn Brinkmeyer, Real Broker, LLC-MO. Heartland MLS as distributed by MLS GRID
