COME TAKE ANOTHER LOOK at this Oak Tree Farms home, now freshly updated and offered at $348,000! The sellers temporarily took the home off the market to complete additional improvements, including fresh interior paint and new carpeting in the bedrooms and on the stairs; this work was completed by Harmon Flooring of Lee’s Summit. Sellers have now moved out, making the home vacant, refreshed, and ready for its next owner. Offering approximately 2,400 finished square feet, this spacious 4-bedroom, 4-bath home features a versatile tri-level floor plan with multiple living and gathering spaces, including a finished lower-level ideal for a media room, recreation area, home office, playroom, or additional living space. Major improvements also include newer thermal double layer windows installed in 2025 with transferable warranty as well as a newer roof. Touched-up exterior, providing peace of mind & long-term value. Generously sized bedrooms and a functional layout provide plenty of room for everyday living & entertainment. Enjoy all that Oak Tree Farms has to offer, including a community swimming pool, pickleball and tennis courts, along with a welcoming neighborhood atmosphere. Located within the Lee's Summit North school attendance area and is just minutes from parks, shopping, dining, and major commuter routes. Fresh paint, new carpeting, newer windows, a newer roof, approximately 2,400 finished square feet, and now offered at $348,000—the sellers have done much of the work, so come take another look and see the difference. Great opportunity at 509 NE Country Ln in Oak Tree Subdivision, Lee's Summit, Mo.
Active
Price cut: $9K (9/29)
$339,000
509 NE Country Ln, Lees Summit, MO 64086
4beds
2,400sqft
Single Family Residence
Built in 1979
8,750 Square Feet Lot
$-- Zestimate®
$141/sqft
$-- HOA
What's special
Versatile tri-level floor planGenerously sized bedroomsNewer roof
- 98 days
- 1,014
- 87
Zillow last checked:
Listing updated:
Listed by:
Jon Mooneyham 816-325-0600,
Keller Williams Platinum Prtnr,
James Mooneyham 816-839-0605,
Keller Williams Platinum Prtnr
Source: Heartland MLS as distributed by MLS GRID,MLS#: 2627649
Facts & features
Interior
Bedrooms & bathrooms
- Bedrooms: 4
- Bathrooms: 4
- Full bathrooms: 3
- 1/2 bathrooms: 1
Primary bedroom
- Features: All Carpet
- Level: Second
Bedroom 2
- Features: All Carpet
- Level: Second
Bedroom 4
- Features: All Carpet
- Level: Third
Primary bathroom
- Features: Vinyl
- Level: Second
Bathroom 1
- Level: Second
Bathroom 3
- Features: All Carpet
- Level: Second
Dining room
- Level: First
Great room
- Level: First
Half bath
- Level: Third
Half bath
- Level: Lower
Kitchen
- Features: Vinyl
- Level: First
Living room
- Level: First
Recreation room
- Level: Lower
Heating
- Forced Air
Cooling
- Electric
Appliances
- Included: Dishwasher, Disposal, Dryer, Exhaust Fan, Microwave, Refrigerator, Electric Range, Washer
- Laundry: Laundry Room
Features
- Ceiling Fan(s), Painted Cabinets, Vaulted Ceiling(s), Walk-In Closet(s)
- Flooring: Carpet, Tile, Wood
- Windows: Window Coverings, Storm Window(s)
- Basement: Concrete,Daylight,Finished,Garage Entrance,Sump Pump
- Number of fireplaces: 1
- Fireplace features: Gas Starter, Living Room, Fireplace Screen
Interior area
- Total structure area: 2,400
- Total interior livable area: 2,400 sqft
- Finished area above ground: 1,800
- Finished area below ground: 600
Video & virtual tour
Property
Parking
- Total spaces: 2
- Parking features: Attached, Garage Door Opener, Garage Faces Front
- Attached garage spaces: 2
Lot
- Size: 8,750 Square Feet
- Features: City Limits, Level
Details
- Parcel number: 61110090500000000
Construction
Type & style
- Home type: SingleFamily
- Architectural style: Traditional
- Property subtype: Single Family Residence
Materials
- Board & Batten Siding, Brick Trim, Wood Siding
- Roof: Composition
Condition
- Year built: 1979
Utilities & green energy
- Sewer: Public Sewer
- Water: Public
Community & HOA
Community
- Subdivision: Oak Tree Farms
HOA
- Has HOA: Yes
- Amenities included: Pool, Tennis Court(s)
- HOA name: Oak Tree Farm
Location
- Region: Lees Summit
Financial & listing details
- Price per square foot: $141/sqft
- Tax assessed value: $238,050
- Annual tax amount: $3,241
- Date on market: 7/5/2026
- Listing terms: Cash,Conventional,FHA,VA Loan
- Ownership: Private
- Road surface type: Paved
Estimated market value
Not available
Estimated sales range
Not available
Not available
Price history
| Date | Event | Price |
|---|---|---|
| 9/29/2026 | Price change | $339,000-2.6%$141/sqft |
Source:  Heartland MLS as distributed by MLS GRID #2627649 Report a problem Heartland MLS as distributed by MLS GRID #2627649 Report a problem | ||
| 9/21/2026 | Listed for sale | $348,000$145/sqft |
Source: Heartland MLS as distributed by MLS GRID #2627649 Report a problem | ||
| 9/5/2026 | Listing removed | $348,000$145/sqft |
Source: Heartland MLS as distributed by MLS GRID #2627649 Report a problem | ||
| 8/27/2026 | Price change | $348,000-0.6%$145/sqft |
Source: Heartland MLS as distributed by MLS GRID #2627649 Report a problem | ||
| 8/14/2026 | Price change | $350,000-1.4%$146/sqft |
Source: Heartland MLS as distributed by MLS GRID #2627649 Report a problem | ||
| 8/3/2026 | Price change | $355,000-1.4%$148/sqft |
Source: Heartland MLS as distributed by MLS GRID #2627649 Report a problem | ||
| 7/28/2026 | Price change | $359,900-1.4%$150/sqft |
Source: Heartland MLS as distributed by MLS GRID #2627649 Report a problem | ||
| 7/22/2026 | Price change | $365,000-1.1%$152/sqft |
Source: Heartland MLS as distributed by MLS GRID #2627649 Report a problem | ||
| 7/8/2026 | Price change | $369,000-2.9%$154/sqft |
Source: Heartland MLS as distributed by MLS GRID #2627649 Report a problem | ||
| 7/5/2026 | Listed for sale | $380,000-1.3%$158/sqft |
Source: Heartland MLS as distributed by MLS GRID #2627649 Report a problem | ||
| 6/16/2026 | Listing removed | $385,000$160/sqft |
Source: Heartland MLS as distributed by MLS GRID #2620074 Report a problem | ||
| 6/6/2026 | Listed for sale | $385,000+48.1%$160/sqft |
Source: Heartland MLS as distributed by MLS GRID #2620074 Report a problem | ||
| 6/2/2021 | Sold | -- |
Source: Heartland MLS as distributed by MLS GRID #2315242 Report a problem | ||
| 4/17/2021 | Pending sale | $260,000$108/sqft |
Source: Heartland MLS as distributed by MLS GRID #2315242 Report a problem | ||
| 4/15/2021 | Listed for sale | $260,000$108/sqft |
Source: Heartland MLS as distributed by MLS GRID #2315242 Report a problem | ||
Public tax history
| Year | Property taxes | Tax assessment |
|---|---|---|
| 2025 | $3,289 -12.1% | $45,230 -12.7% |
| 2024 | $3,742 +0.7% | $51,819 |
| 2023 | $3,714 +34.5% | $51,819 +51.5% |
| 2022 | $2,761 -2% | $34,200 |
| 2021 | $2,818 +6.2% | $34,200 +7.3% |
| 2020 | $2,653 +2.8% | $31,880 |
| 2019 | $2,580 | $31,880 +16.8% |
| 2018 | $2,580 +5.7% | $27,299 |
| 2017 | $2,441 +2.7% | $27,299 +0.9% |
| 2016 | $2,377 +1.1% | $27,056 +2.7% |
| 2014 | $2,352 +0.1% | $26,334 |
| 2013 | $2,350 -0.2% | $26,334 |
| 2012 | $2,355 +0.4% | $26,334 |
| 2011 | $2,345 +1.8% | $26,334 |
| 2010 | $2,303 -4.2% | $26,334 |
| 2009 | $2,404 +0.4% | $26,334 -5.4% |
| 2008 | $2,394 +4.4% | $27,842 |
| 2007 | $2,293 +0.1% | $27,842 +6% |
| 2006 | $2,292 +6% | $26,266 |
| 2005 | $2,162 +6.8% | $26,266 +9% |
| 2004 | $2,025 +4.3% | $24,097 |
| 2003 | $1,942 +3% | $24,097 +7% |
| 2002 | $1,886 +8.1% | $22,521 |
| 2001 | $1,744 | $22,521 |
Find assessor info on the county website
Monthly payment
Est. payment
Payment breakdown
Explore the cost of this home by adjusting the details. Changes won't be saved.Climate risks
Neighborhood: 64086
Nearby schools
Schools provided by the listing agent
- Elementary: Richardson
- Middle: Bernard Campbell
- High: Lee's Summit North
Source: Heartland MLS as distributed by MLS GRID. This data may not be complete. We recommend contacting the local school district to confirm school assignments for this home.
Similar homes
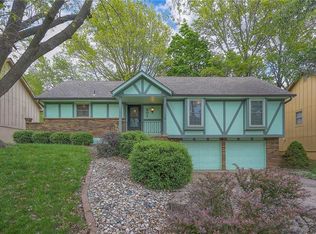
- $369,9003 bd3 ba1.9k sqft809 NE Aaron Dr, Lees Summit, MO 64086For Sale
 MLS ID #2645141, Colby Yoder, Jason Mitchell Real Estate Mis. Heartland MLS as distributed by MLS GRID
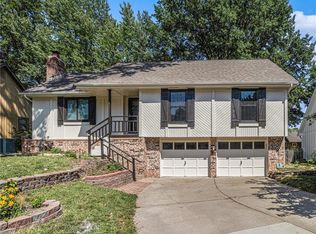
 - $385,0004 bd3 ba2k sqft205 NE Noeleen Ln, Lees Summit, MO 64086For Sale
 MLS ID #2633284, Wendi Elkins, Premium Realty Group LLC. Heartland MLS as distributed by MLS GRID
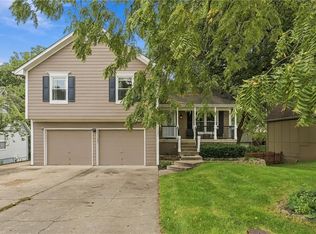
 - $395,0003 bd3 ba2.7k sqft1337 NE Foxwood Dr, Lees Summit, MO 64086For Sale
 MLS ID #2644563, Sharonne McGee, Murrell Homes Real Estate Grp. Heartland MLS as distributed by MLS GRID
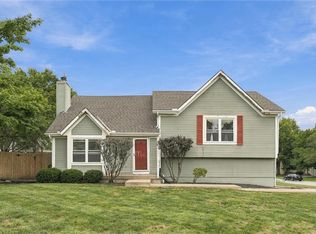
 - $340,0003 bd2 ba2.1k sqft824 SE 10th Ter, Lees Summit, MO 64081For Sale
 MLS ID #2645158, Melissa Rousselo, Real Broker, LLC. Heartland MLS as distributed by MLS GRID
