IMMACULATE, MOVE-IN READY and full of inviting living space! This beautifully maintained 3-bedroom, 2-bath home in Lee’s Summit has been exceptionally cared for and offers the space, functionality and outdoor living today’s buyers are looking for.
The heart of the home is the large, light-filled living room, where a vaulted ceiling, exposed wood beam and fireplace create an open and comfortable space with plenty of room to gather, relax or entertain. The updated kitchen features granite countertops, tile backsplash, stainless steel appliances and abundant cabinetry, with an adjoining dining area that keeps the main level feeling connected and functional.
Step outside to one of the home’s standout features—the spacious deck overlooking the fenced backyard. Surrounded by mature trees, it’s an inviting setting for outdoor dining, morning coffee, grilling or simply unwinding at the end of the day.
The primary bedroom features two closets and private bath access, while two additional bedrooms, a second full bath and main-floor laundry add everyday convenience. Downstairs, the finished basement provides valuable additional living space for a family room, home office, workout area, playroom or hobby space.
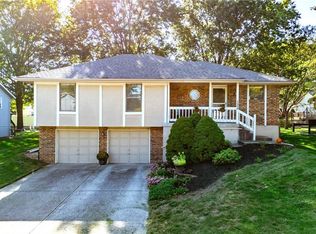
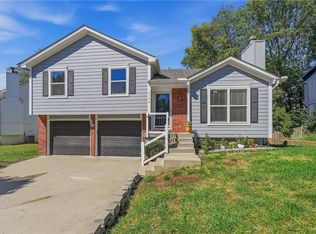
An extra-deep two-car garage provides additional room for storage, tools and projects. From the spotless interior to the thoughtfully maintained exterior, pride of ownership is evident throughout this Lee’s Summit home. If you’ve been waiting for a well-maintained home with generous living space, a finished basement, fenced yard and great outdoor entertaining space, this one deserves another look.
Active
$325,000
1232 NE Florence Ave, Lees Summit, MO 64086
3beds
1,743sqft
Single Family Residence
Built in 1986
8,159 Square Feet Lot
$-- Zestimate®
$186/sqft
$23/mo HOA
What's special
Fenced yardFenced backyardGranite countertopsSpotless interiorGenerous living spaceInviting living spaceUpdated kitchen
- 32 days
- 738
- 63
Likely to sell faster than
Zillow last checked:
Listing updated:
Listed by:
THOMAS REAL ESTATE GROUP,
ReeceNichols - Leawood,
Karly Qualls 816-808-9878,
ReeceNichols - Leawood
Source: Heartland MLS as distributed by MLS GRID,MLS#: 2642260
Facts & features
Interior
Bedrooms & bathrooms
- Bedrooms: 3
- Bathrooms: 2
- Full bathrooms: 2
Primary bedroom
- Level: Main
- Dimensions: 11.8 x 13.9
Bedroom 2
- Level: Main
- Dimensions: 11.1 x 10.2
Bedroom 3
- Level: Main
- Dimensions: 10.8 x 11.1
Primary bathroom
- Level: Main
- Dimensions: 7.11 x 5
Bathroom 2
- Level: Main
- Dimensions: 5 x 8.5
Bonus room
- Level: Basement
- Dimensions: 10.2 x 11
Dining room
- Level: Main
- Dimensions: 8.4 x 10.9
Family room
- Level: Basement
- Dimensions: 20.6 x 15.6
Kitchen
- Level: Main
- Dimensions: 12.2 x 9.8
Living room
- Level: Main
- Dimensions: 19.1 x 13.6
Heating
- Has Heating (Unspecified Type)
Cooling
- Electric
Appliances
- Included: Dishwasher, Disposal, Refrigerator, Free-Standing Electric Oven, Stainless Steel Appliance(s)
- Laundry: Laundry Closet, Main Level
Features
- Ceiling Fan(s), Stained Cabinets, Vaulted Ceiling(s)
- Flooring: Carpet, Tile
- Windows: Window Coverings, Thermal Windows
- Basement: Daylight,Finished,Full,Interior Entry
- Number of fireplaces: 1
- Fireplace features: Living Room
Interior area
- Total structure area: 1,743
- Total interior livable area: 1,743 sqft
- Finished area above ground: 1,277
- Finished area below ground: 466
Property
Parking
- Total spaces: 2
- Parking features: Attached, Garage Faces Front
- Attached garage spaces: 2
Features
- Patio & porch: Deck
- Fencing: Metal
Lot
- Size: 8,159 Square Feet
- Features: Many Trees
Details
- Parcel number: 52820052000000000
Construction
Type & style
- Home type: SingleFamily
- Architectural style: Traditional
- Property subtype: Single Family Residence
Materials
- Brick/Mortar
- Roof: Composition
Condition
- Year built: 1986
Utilities & green energy
- Sewer: Public Sewer
- Water: Public
Community & HOA
Community
- Subdivision: Summit Station
HOA
- Has HOA: Yes
- Services included: Trash
- HOA fee: $70 quarterly
- HOA name: Summit Station Property Owners
Location
- Region: Lees Summit
Financial & listing details
- Price per square foot: $186/sqft
- Tax assessed value: $230,110
- Annual tax amount: $3,020
- Date on market: 9/18/2026
- Listing terms: Cash,Conventional,FHA,VA Loan
- Ownership: Private
Estimated market value
Not available
Estimated sales range
Not available
Not available
Price history
| Date | Event | Price |
|---|---|---|
| 9/18/2026 | Listed for sale | $325,000$186/sqft |
Source:  Heartland MLS as distributed by MLS GRID #2642260 Report a problem | ||
Public tax history
| Year | Property taxes | Tax assessment |
|---|---|---|
| 2025 | $3,019 +0% | $43,721 +4.6% |
| 2024 | $3,018 +0.7% | $41,800 |
| 2023 | $2,996 +12.3% | $41,800 +26.4% |
| 2022 | $2,669 -2% | $33,061 |
| 2021 | $2,724 +8.8% | $33,061 +9.9% |
| 2020 | $2,504 +2.8% | $30,095 |
| 2019 | $2,436 | $30,095 +15.8% |
| 2018 | $2,436 +4.8% | $25,978 |
| 2017 | $2,323 +7.4% | $25,978 +5.5% |
| 2016 | $2,163 +3.9% | $24,624 +5.6% |
| 2014 | $2,083 +0.1% | $23,325 |
| 2013 | $2,081 -0.2% | $23,325 |
| 2012 | $2,085 +0.4% | $23,325 |
| 2011 | $2,077 +1.8% | $23,325 |
| 2010 | $2,039 -0.8% | $23,325 |
| 2009 | $2,055 +0.4% | $23,325 -2% |
| 2008 | $2,047 +1.5% | $23,801 |
| 2007 | $2,017 +0.1% | $23,801 +3% |
| 2006 | $2,016 +9.9% | $23,107 |
| 2005 | $1,835 +6.8% | $23,107 +13% |
| 2004 | $1,718 +10.1% | $20,449 |
| 2003 | $1,561 +3% | $20,449 +13% |
| 2002 | $1,515 +4.1% | $18,097 |
| 2001 | $1,455 | $18,097 |
Find assessor info on the county website
Monthly payment
Est. payment
Payment breakdown
Explore the cost of this home by adjusting the details. Changes won't be saved.Climate risks
Neighborhood: 64086
Nearby schools
Schools provided by the listing agent
- Elementary: Meadowlane
- Middle: Bernard Campbell
- High: Lee's Summit North
Source: Heartland MLS as distributed by MLS GRID. This data may not be complete. We recommend contacting the local school district to confirm school assignments for this home.


Similar homes
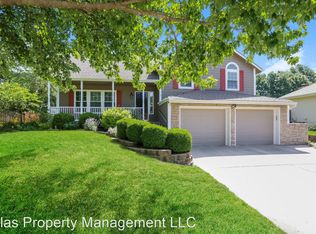
- $359,9003 bd3 ba1.9k sqft809 NE Aaron Dr, Lees Summit, MO 64086For Sale
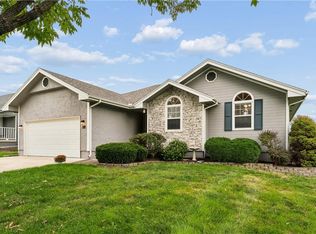 MLS ID #2645141, Colby Yoder, Jason Mitchell Real Estate Mis. Heartland MLS as distributed by MLS GRID
- $339,0004 bd4 ba2.4k sqft509 NE Country Ln, Lees Summit, MO 64086For Sale
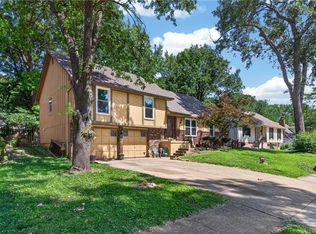 MLS ID #2627649, Jon Mooneyham, Keller Williams Platinum Prtnr. Heartland MLS as distributed by MLS GRID
- $329,0003 bd3 ba1.6k sqft2108 SW Sterling Dr, Lees Summit, MO 64081For Sale
 MLS ID #2643097, Shaista Ahtisham, Platinum Realty LLC. Heartland MLS as distributed by MLS GRID
- $385,0004 bd3 ba2k sqft205 NE Noeleen Ln, Lees Summit, MO 64086For Sale
 MLS ID #2633284, Wendi Elkins, Premium Realty Group LLC. Heartland MLS as distributed by MLS GRID
