Welcome home to this inviting 3-bedroom, 2-bathroom slab home, offering comfortable living and a convenient location. Built in 2002, this well-designed home features a spacious living room with a fireplace, creating a warm and welcoming gathering space. The kitchen and adjoining eating area provide an open, functional layout for everyday living and entertaining. The home offers 3 bedrooms, 2 full baths, and a dedicated laundry room for added convenience. A two-car garage provides ample parking and storage, while the large lot offers plenty of outdoor space. Vinyl siding provides easy-care exterior appeal, and the covered back porch is an ideal spot to relax and enjoy the outdoors. Conveniently located just minutes from shopping, dining, and everyday amenities, this home combines comfortable living with accessibility. A great opportunity for buyers looking for a well-maintained home with desirable features and plenty of space.
Active
$325,000
1116 Granada Dr, Raymore, MO 64083
3beds
1,510sqft
Single Family Residence
Built in 2002
9,104 Square Feet Lot
$-- Zestimate®
$215/sqft
$-- HOA
What's special
Dedicated laundry room
- 49 days
- 285
- 14
Likely to sell faster than
Zillow last checked:
Listing updated:
Listed by:
Sandy Lobdell 816-686-2545,
ReeceNichols - Lees Summit
Source: Heartland MLS as distributed by MLS GRID,MLS#: 2638713
Facts & features
Interior
Bedrooms & bathrooms
- Bedrooms: 3
- Bathrooms: 2
- Full bathrooms: 2
Dining room
- Description: Eat-In Kitchen
Heating
- Natural Gas
Cooling
- Electric
Appliances
- Included: Dishwasher, Disposal, Dryer, Microwave, Refrigerator, Electric Range, Free-Standing Electric Oven, Washer
- Laundry: Laundry Room, Main Level
Features
- Ceiling Fan(s), Pantry, Stained Cabinets, Vaulted Ceiling(s), Walk-In Closet(s)
- Flooring: Carpet, Laminate
- Doors: Storm Door(s)
- Windows: Window Coverings, Thermal Windows
- Basement: Slab
- Number of fireplaces: 1
- Fireplace features: Gas, Living Room
Interior area
- Total structure area: 1,510
- Total interior livable area: 1,510 sqft
- Finished area above ground: 1,510
- Finished area below ground: 0
Property
Parking
- Total spaces: 2
- Parking features: Attached, Garage Door Opener, Garage Faces Front
- Attached garage spaces: 2
Features
- Patio & porch: Covered
- Spa features: Bath
- Fencing: Privacy,Wood
Lot
- Size: 9,104 Square Feet
- Dimensions: 68' x 120' x 75' x 112'
- Features: City Limits, City Lot, Level
Details
- Parcel number: 2229148
- Special conditions: As Is
Construction
Type & style
- Home type: SingleFamily
- Architectural style: Traditional
- Property subtype: Single Family Residence
Materials
- Frame, Vinyl Siding
- Roof: Composition
Condition
- Year built: 2002
Utilities & green energy
- Sewer: Public Sewer
- Water: Public
Community & HOA
Community
- Security: Smoke Detector(s)
- Subdivision: Remington Hills
HOA
- Has HOA: No
Location
- Region: Raymore
Financial & listing details
- Price per square foot: $215/sqft
- Tax assessed value: $184,640
- Annual tax amount: $2,553
- Date on market: 8/26/2026
- Listing terms: Cash,Conventional,FHA,VA Loan
- Exclusions: See Disclosure
- Ownership: Estate/Trust
- Road surface type: Paved
Estimated market value
Not available
Estimated sales range
Not available
Not available
Price history
| Date | Event | Price |
|---|---|---|
| 10/6/2026 | Listed for sale | $325,000$215/sqft |
Source:  Heartland MLS as distributed by MLS GRID #2638713 Report a problem Heartland MLS as distributed by MLS GRID #2638713 Report a problem | ||
| 9/2/2026 | Pending sale | $325,000$215/sqft |
Source: Heartland MLS as distributed by MLS GRID #2638713 Report a problem | ||
| 8/26/2026 | Listed for sale | $325,000$215/sqft |
Source: Heartland MLS as distributed by MLS GRID #2638713 Report a problem | ||
Public tax history
| Year | Property taxes | Tax assessment |
|---|---|---|
| 2025 | $2,553 +0% | $35,080 +11.9% |
| 2024 | $2,552 +0.1% | $31,360 |
| 2023 | $2,549 +13.8% | $31,360 +14.5% |
| 2022 | $2,240 0% | $27,380 |
| 2021 | $2,240 | $27,380 +2.7% |
| 2020 | -- | $26,670 |
| 2019 | -- | $26,670 +13.2% |
| 2018 | $1,962 | $23,560 |
| 2017 | $1,962 -9.2% | $23,560 -12.5% |
| 2016 | $2,160 | $26,930 |
| 2015 | $2,160 +3.3% | $26,930 +3.5% |
| 2014 | $2,091 | $26,030 |
| 2013 | $2,091 | $26,030 -5.2% |
| 2011 | -- | $27,470 |
| 2010 | -- | $27,470 |
| 2009 | -- | $27,470 |
Find assessor info on the county website
Monthly payment
Est. payment
Payment breakdown
Explore the cost of this home by adjusting the details. Changes won't be saved.Climate risks
Neighborhood: 64083

Similar homes
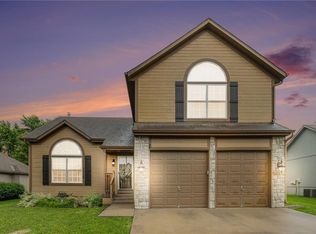
- $340,0003 bd2 ba1.8k sqft617 W Maple St, Raymore, MO 64083For Sale
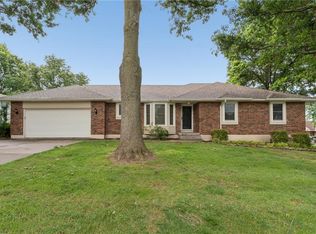 MLS ID #2645522, Elevated Home Team, Keller Williams Realty Partners Inc.. Heartland MLS as distributed by MLS GRID
 - $329,9003 bd3 ba1.6k sqft200 Elissa Dr, Raymore, MO 64083For Sale
 MLS ID #2644763, Robert Salmons, Entera Realty. Heartland MLS as distributed by MLS GRID
 - $315,0003 bd3 ba1.2k sqft408 N Washington St, Raymore, MO 64083For Sale
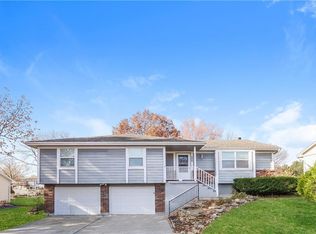 MLS ID #2588093, Michael Zouglas, REO Xpress LLC. Heartland MLS as distributed by MLS GRID
 - $285,5003 bd3 ba1.4k sqft100 N Darrowby Dr, Raymore, MO 64083For Sale
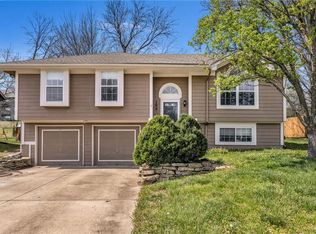 MLS ID #2616093, Taylor Klotz, Huck Homes. Heartland MLS as distributed by MLS GRID
