Recently built and beautifully maintained, this spacious Belton home offers the perfect blend of modern finishes, functional living space, and everyday comfort. With over 2,100 square feet, 3 bedrooms, 2.5 bathrooms, and a finished lower level, 717 Samantha Ln delivers the flexible layout today’s buyers are looking for. Built in 2020, the home features an open-concept main level filled with natural light, a stylish kitchen ideal for entertaining, and comfortable living spaces designed for both relaxing and gathering with friends and family.
The private primary suite offers a quiet retreat with an attached bath and ample closet space, while the finished lower level provides additional room for a second living area, home office, workout space, or playroom. Step outside to enjoy the backyard and newer neighborhood setting with convenient access to shopping, dining, parks, schools, and major highways for an easy commute throughout the Kansas City metro.
If you’ve been searching for a newer home with space, style, and move-in-ready appeal in Belton, this one deserves a spot at the top of your list.
Active
Price cut: $7.4K (7/28)
$377,500
717 Samantha Ln, Belton, MO 64012
3beds
2,182sqft
:
Get pre-qualified$2,569/mo
Single Family Residence
Built in 2020
7,362 Square Feet Lot
$-- Zestimate®
$173/sqft
$40/mo HOA
What's special
Newer neighborhood settingFinished lower level
- 57 days |
- 376 |
- 12 |
Zillow last checked:
Listing updated:
Listed by:
Breeze Team 913-430-1977,
EXP Realty LLC,
Virginia Franzese 913-430-1977,
EXP Realty LLC
Source: Heartland MLS as distributed by MLS GRID,MLS#: 2625310
Facts & features
Interior
Bedrooms & bathrooms
- Bedrooms: 3
- Bathrooms: 3
- Full bathrooms: 2
- 1/2 bathrooms: 1
Heating
- Natural Gas
Cooling
- Electric
Appliances
- Included: Dishwasher, Microwave, Refrigerator, Stainless Steel Appliance(s)
- Laundry: Main Level
Features
- Ceiling Fan(s), Kitchen Island, Walk-In Closet(s)
- Flooring: Carpet, Luxury Vinyl
- Basement: Basement BR,Daylight,Egress Window(s),Finished,Full
- Has fireplace: No
Interior area
- Total structure area: 2,182
- Total interior livable area: 2,182 sqft
- Finished area above ground: 1,226
- Finished area below ground: 956
Property
Parking
- Total spaces: 2
- Parking features: Attached, Garage Faces Front
- Attached garage spaces: 2
Features
- Patio & porch: Patio
Lot
- Size: 7,362 Square Feet
Details
- Parcel number: 2396816
Construction
Type & style
- Home type: SingleFamily
- Property subtype: Single Family Residence
Materials
- Board & Batten Siding, Frame
- Roof: Composition
Condition
- Year built: 2020
Utilities & green energy
- Sewer: Public Sewer
- Water: Public
Community & HOA
Community
- Subdivision: Traditions
HOA
- Has HOA: Yes
- Amenities included: Pool
- Services included: Trash
- HOA fee: $480 annually
- HOA name: Traditions HOA
Location
- Region: Belton
Financial & listing details
- Price per square foot: $173/sqft
- Tax assessed value: $285,020
- Annual tax amount: $4,144
- Date on market: 6/11/2026
- Listing terms: Cash,Conventional,FHA,VA Loan
- Ownership: Investor
Estimated market value
Not available
Estimated sales range
Not available
Not available
Price history
| Date | Event | Price |
|---|---|---|
| 7/28/2026 | Price change | $377,500-1.9%$173/sqft |
Source:  Heartland MLS as distributed by MLS GRID #2625310 Report a problem Heartland MLS as distributed by MLS GRID #2625310 Report a problem | ||
| 7/7/2026 | Price change | $384,900-1.9%$176/sqft |
Source: Heartland MLS as distributed by MLS GRID #2625310 Report a problem | ||
| 6/11/2026 | Listed for sale | $392,500$180/sqft |
Source: Heartland MLS as distributed by MLS GRID #2625310 Report a problem | ||
| 2/4/2020 | Listing removed | $1,745$1/sqft |
Source: American Residential Group, LLC Report a problem | ||
| 1/9/2020 | Listed for rent | $1,745$1/sqft |
Source: American Residential Group, LLC Report a problem | ||
Public tax history
| Year | Property taxes | Tax assessment |
|---|---|---|
| 2025 | $4,144 +11.2% | $54,160 +12.1% |
| 2024 | $3,725 +0.2% | $48,310 |
| 2023 | $3,717 +11.1% | $48,310 +11.8% |
| 2022 | $3,346 | $43,210 |
| 2021 | $3,346 | $43,210 +7.9% |
| 2020 | -- | $40,040 +10166.7% |
| 2019 | -- | $390 +21.9% |
| 2018 | $25 | $320 |
| 2017 | $25 +3.6% | $320 |
| 2016 | $24 | $320 |
Find assessor info on the county website
Monthly payment
Est. payment
Payment breakdown
Explore the cost of this home by adjusting the details. Changes won't be saved.Climate risks
Neighborhood: 64012
Nearby schools
GreatSchools rating
- 4/10Stonegate Elementary SchoolGrades: K-5Distance: 1.6 mi
- 4/10Raymore-Peculiar South Middle SchoolGrades: 6-8Distance: 4.6 mi
- 6/10Raymore-Peculiar Sr. High SchoolGrades: 9-12Distance: 4.8 mi
- $365,1003 bd3 ba2.1k sqft715 Samantha Ln, Belton, MO 64012Off Market

- $--3 bd3 ba2.1k sqft719 Samantha Ln, Belton, MO 64012Sold

- $--4 bd3 ba2.3k sqft713 Samantha Ln, Belton, MO 64012Sold
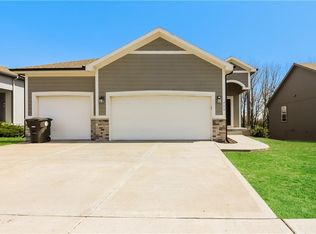
- $2,760-- bd-- ba-- sqftSamantha Ln, Belton, MO 64012Off Market
- $2,300-- bd-- ba-- sqftSamantha Ln, Belton, MO 64012Off Market
- $1,870-- bd-- ba-- sqftSamantha Ln, Belton, MO 64012Off Market
- $--4 bd3 ba2.3k sqft711 Samantha Ln, Belton, MO 64012Sold
- $--3 bd3 ba1.6k sqft712 Samantha Ln, Belton, MO 64012Sold
A local agent can set up tours, give advice and negotiate with sellers.
A local lender can help you make sure your offer is ready when you are.
Similar homes
- $369,5004 bd3 ba1.8k sqft727 Connor St, Belton, MO 64012For Sale
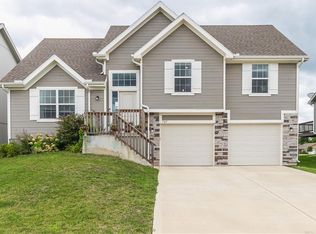 MLS ID #2634824, Jen Cline, ReeceNichols- Leawood Town Center. Heartland MLS as distributed by MLS GRID
 - $349,9004 bd3 ba2k sqft513 Bud Ln, Belton, MO 64012For Sale
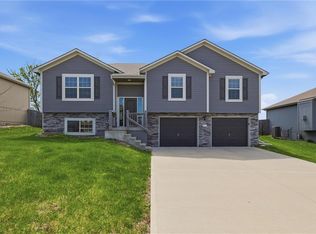 MLS ID #2613971, Breeze Team, EXP Realty LLC. Heartland MLS as distributed by MLS GRID
 - $379,9004 bd3 ba2.2k sqft615 Fall Creek Dr, Belton, MO 64012New Construction
 Heartland MLS as distributed by MLS GRID
 - $344,0003 bd2 ba1.4k sqft1606 Maci St, Belton, MO 64012For Sale
 MLS ID #2634479, Courtney Beaumont, Realty ONE Group Metro Home Pros. Heartland MLS as distributed by MLS GRID
 - $445,0003 bd2 ba1.4k sqft730 E Cambridge Rd, Belton, MO 64012For SaleMLS ID #2584886, Kevin Foster, ReeceNichols - Eastland. Heartland MLS as distributed by MLS GRID
- $229,0003 bd3 ba1.7k sqft309 Canal St, Belton, MO 64012For SaleMLS ID #2633755, Matt Palcher, ReeceNichols - Country Club Plaza. Heartland MLS as distributed by MLS GRID
- $274,9003 bd3 ba2.2k sqft118 Nanette St, Belton, MO 64012For SaleMLS ID #2614377, Robert Salmons, Entera Realty. Heartland MLS as distributed by MLS GRID
- $330,0003 bd3 ba1.2k sqft408 N Washington St, Raymore, MO 64083For SaleMLS ID #2588093, Michael Zouglas, REO Xpress LLC. Heartland MLS as distributed by MLS GRID
- $359,9994 bd3 ba2.3k sqft10202 Siena Dr, Peculiar, MO 64078For SaleMLS ID #2630282, Vicki Testerman, Mainstay Brokerage LLC. Heartland MLS as distributed by MLS GRID
- $256,0003 bd2 ba1.4k sqft15810 Valentine Ave, Belton, MO 64012For SaleMLS ID #2621341, Kimberly Killian, Realty Platinum Professionals. Heartland MLS as distributed by MLS GRID
- $429,9004 bd3 ba2.2k sqft1401 Rylee Ct, Raymore, MO 64083For SaleMLS ID #2627076, Tiffany Cole, RE/MAX Elite, REALTORS. Heartland MLS as distributed by MLS GRID
- $364,9994 bd4 ba2.6k sqft9804 E 219th Cir, Peculiar, MO 64078For SaleMLS ID #2630634, Yadi Ramon Herrera, Mainstay Brokerage LLC. Heartland MLS as distributed by MLS GRID
- $405,0003 bd3 ba2k sqft4401 SW Hillside Dr, Lees Summit, MO 64082For SaleMLS ID #2633681, Lauren Hogan, ReeceNichols - Lees Summit. Heartland MLS as distributed by MLS GRID
- $377,4954 bd3 ba1.8k sqft1117 Camelback Trl, Raymore, MO 64083New ConstructionHeartland MLS as distributed by MLS GRID
- $320,0004 bd3 ba2k sqft14512 Bristol Ave, Grandview, MO 64030For SaleMLS ID #2634167, Holly Jones, Weichert Realtors - Generations. Heartland MLS as distributed by MLS GRID
- $310,0003 bd3 ba2k sqft14921 Pine View Dr, Grandview, MO 64030For SaleMLS ID #2620259, Rank & Roberts Team, ReeceNichols - Country Club Plaza. Heartland MLS as distributed by MLS GRID
- $379,9004 bd3 ba1.9k sqft702 Red Clover Ct, Raymore, MO 64083New ConstructionHeartland MLS as distributed by MLS GRID
- $305,0003 bd3 ba1.4k sqft100 N Darrowby Dr, Raymore, MO 64083For SaleMLS ID #2616093, Taylor Klotz, Huck Homes. Heartland MLS as distributed by MLS GRID
- $421,5994 bd3 ba1.8k sqft20602 Copper Creek Dr, Peculiar, MO 64078For SaleMLS ID #2626504, The Collective Team, Compass Realty Group. Heartland MLS as distributed by MLS GRID
- $345,0003 bd2 ba1.4k sqft1200 SW Cornwall Rd, Lees Summit, MO 64083For SaleMLS ID #2628719, Julie Shiplet, ReeceNichols - Lees Summit. Heartland MLS as distributed by MLS GRID
