Move-in ready three-bedroom, 2.5-bathroom home with an attached two-car garage in the desirable Belton Manor neighborhood. This residence features a huge living area and a functional floor plan that flows into an open kitchen, perfect for modern living. The kitchen is equipped with granite countertops and a mix of black and stainless steel appliances.The home provides versatile living space with a combination of tile and carpet flooring throughout. The primary bedroom includes a large walk-in closet for ample storage. Downstairs, you will find a finished basement featuring a cozy fireplace, offering additional space for a variety of lifestyles.For added convenience, the home includes a dedicated laundry room and a fully fenced backyard, providing a secure space for outdoor activities. The location is a standout, offering a convenient commute to major employers and local essentials in the surrounding area.Schedule your private showing today!
Active
Price cut: $10K (8/7)
$264,900
118 Nanette St, Belton, MO 64012
3beds
2,236sqft
Single Family Residence
Built in 1983
7,797 Square Feet Lot
$-- Zestimate®
$118/sqft
$-- HOA
What's special
- 145 days
- 1,043
- 62
Zillow last checked:
Listing updated:
Listed by:
Robert Salmons 888-216-6364,
Entera Realty
Source: Heartland MLS as distributed by MLS GRID,MLS#: 2614377
Facts & features
Interior
Bedrooms & bathrooms
- Bedrooms: 3
- Bathrooms: 3
- Full bathrooms: 2
- 1/2 bathrooms: 1
Primary bedroom
- Level: Upper
- Dimensions: 12 x 14
Bedroom 2
- Level: Upper
- Dimensions: 10 x 10
Bedroom 3
- Level: Upper
- Dimensions: 10 x 10
Kitchen
- Level: Upper
- Dimensions: 8 x 9
Living room
- Level: First
- Dimensions: 13 x 14
Heating
- Natural Gas
Cooling
- Electric
Appliances
- Included: Dishwasher, Disposal, Microwave, Refrigerator
- Laundry: In Hall
Features
- Ceiling Fan(s), Walk-In Closet(s)
- Flooring: Carpet, Tile
- Basement: Finished
- Number of fireplaces: 1
- Fireplace features: Living Room
Interior area
- Total structure area: 2,236
- Total interior livable area: 2,236 sqft
- Finished area above ground: 1,684
- Finished area below ground: 552
Property
Parking
- Total spaces: 2
- Parking features: Attached
- Attached garage spaces: 2
Features
- Patio & porch: Patio
- Fencing: Metal
Lot
- Size: 7,797 Square Feet
- Dimensions: 65 x 120 x 65 x 119
- Features: City Lot, Level
Details
- Parcel number: 050614400003017000
- Special conditions: Standard
Construction
Type & style
- Home type: SingleFamily
- Architectural style: Traditional
- Property subtype: Single Family Residence
Materials
- Brick, Wood Siding
- Roof: Composition
Condition
- Year built: 1983
Utilities & green energy
- Sewer: Public Sewer
- Water: Public
Community & HOA
Community
- Subdivision: Belton Manor
HOA
- Has HOA: No
Location
- Region: Belton
Financial & listing details
- Price per square foot: $118/sqft
- Tax assessed value: $141,580
- Annual tax amount: $2,202
- Date on market: 4/17/2026
- Listing terms: Cash,Conventional,FHA,VA Loan
- Ownership: Investor
- Road surface type: Paved
Estimated market value
Not available
Estimated sales range
Not available
Not available
Price history
| Date | Event | Price |
|---|---|---|
| 8/7/2026 | Price change | $264,900-3.6%$118/sqft |
Source:  Heartland MLS as distributed by MLS GRID #2614377 Report a problem Heartland MLS as distributed by MLS GRID #2614377 Report a problem | ||
| 5/15/2026 | Price change | $274,900-3.5%$123/sqft |
Source: Heartland MLS as distributed by MLS GRID #2614377 Report a problem | ||
| 4/17/2026 | Listed for sale | $284,950$127/sqft |
Source: Heartland MLS as distributed by MLS GRID #2614377 Report a problem | ||
| 1/3/2022 | Listing removed | -- |
Source: Zillow Rental Network Premium Report a problem | ||
| 11/19/2021 | Listed for rent | $1,645$1/sqft |
Source: Zillow Rental Network Premium Report a problem | ||
| 8/30/2021 | Sold | -- |
Source: Heartland MLS as distributed by MLS GRID #45001_2336317 Report a problem | ||
| 6/7/2021 | Sold | -- |
Source: Heartland MLS as distributed by MLS GRID #2320019 Report a problem | ||
Public tax history
| Year | Property taxes | Tax assessment |
|---|---|---|
| 2025 | $2,202 +13.1% | $26,910 +14% |
| 2024 | $1,947 +0.3% | $23,610 |
| 2023 | $1,942 +13.6% | $23,610 +14.6% |
| 2022 | $1,709 | $20,600 |
| 2021 | $1,709 | $20,600 +4.1% |
| 2020 | -- | $19,790 |
| 2019 | -- | $19,790 +11.6% |
| 2018 | $1,437 | $17,730 |
| 2017 | $1,437 +4.5% | $17,730 +5.1% |
| 2016 | $1,375 | $16,870 |
| 2015 | $1,375 -0.3% | $16,870 |
| 2014 | $1,379 | $16,870 |
| 2013 | $1,379 | $16,870 -0.9% |
| 2011 | -- | $17,020 -1% |
| 2010 | -- | $17,200 |
| 2009 | -- | $17,200 |
Find assessor info on the county website
Monthly payment
Est. payment
Payment breakdown
Explore the cost of this home by adjusting the details. Changes won't be saved.Climate risks
Neighborhood: 64012
Nearby schools
Schools provided by the listing agent
- Elementary: Cambridge
- Middle: Belton
- High: Belton
Source: Heartland MLS as distributed by MLS GRID. This data may not be complete. We recommend contacting the local school district to confirm school assignments for this home.

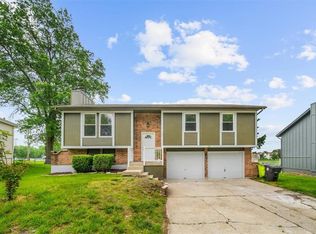
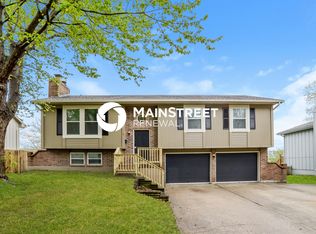
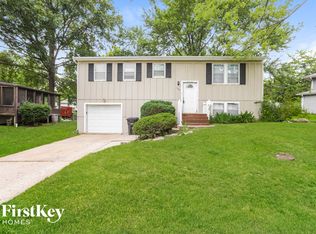
Similar homes
- $265,0003 bd2 ba1.6k sqft106 N Cleveland Ave, Belton, MO 64012For Sale
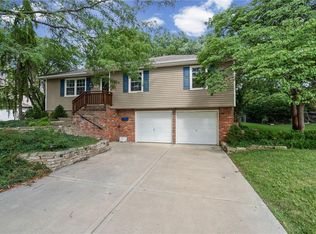 MLS ID #2635965, Marcy Carlson, Platinum Realty LLC. Heartland MLS as distributed by MLS GRID
 - $299,9003 bd3 ba1.7k sqft406 Timbercreek Dr, Belton, MO 64012For Sale
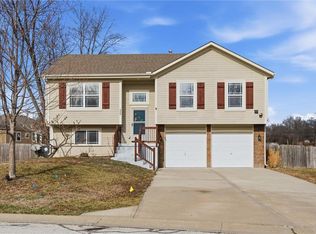 MLS ID #2602199, Breeze Team, EXP Realty LLC. Heartland MLS as distributed by MLS GRID
 - $229,0003 bd3 ba1.7k sqft309 Canal St, Belton, MO 64012For Sale
 MLS ID #2633755, Matt Palcher, ReeceNichols - Country Club Plaza. Heartland MLS as distributed by MLS GRID
 - $289,5004 bd2 ba1.9k sqft16721 Hardee St, Belton, MO 64012For Sale
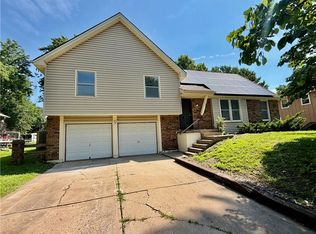 MLS ID #2623808, Fidelity RE Group, Keller Williams KC North. Heartland MLS as distributed by MLS GRID
