Welcome home to this beautifully updated property in Foxhaven Subdivision! This charming 3 bed, 2.5 bath home features recent updates throughout, offering a perfect blend of modern finishes and everyday functionality. With upgrades to the home and an inviting layout, this home is a must see.
Recent Updates Include:
• Updated interior paint
• New flooring
• Updated kitchen
• Updated bathrooms with modern fixtures
• Updated lighting and hardware
Appliances:
All kitchen appliances will remain in the home in their current condition. Appliances to stay AS IS, with no warranties or repairs provided by the seller.
Enjoy a great location in Raymore, close to local amenities, shopping, and major highways.
Schedule your showing today!
Active
Price cut: $4.5K (9/30)
$285,500
100 N Darrowby Dr, Raymore, MO 64083
3beds
1,454sqft
Single Family Residence
Built in 1992
9,104 Square Feet Lot
$-- Zestimate®
$196/sqft
$-- HOA
What's special
Updated interior paintUpdated kitchenNew flooringUpdated lighting and hardware
- 171 days
- 1,260
- 121
Zillow last checked:
Listing updated:
Listed by:
Taylor Klotz 816-896-6488,
Huck Homes
Source: Heartland MLS as distributed by MLS GRID,MLS#: 2616093
Facts & features
Interior
Bedrooms & bathrooms
- Bedrooms: 3
- Bathrooms: 3
- Full bathrooms: 2
- 1/2 bathrooms: 1
Primary bedroom
- Features: All Carpet, Ceiling Fan(s)
- Level: First
- Area: 156 Square Feet
- Dimensions: 13 x 12
Bedroom 2
- Features: All Carpet, Ceiling Fan(s)
- Level: First
- Area: 99 Square Feet
- Dimensions: 11 x 9
Bedroom 3
- Features: Ceiling Fan(s)
- Level: First
- Area: 99 Square Feet
- Dimensions: 11 x 9
Primary bathroom
- Features: Laminate Counters, Shower Only
- Level: First
Bathroom 1
- Features: Laminate Counters, Shower Over Tub
- Level: First
Great room
- Features: All Carpet, Ceiling Fan(s), Fireplace
- Level: First
- Area: 247 Square Feet
- Dimensions: 19 x 13
Half bath
- Level: Basement
Kitchen
- Features: Pantry, Vinyl
- Level: First
- Area: 190 Square Feet
- Dimensions: 10 x 19
Laundry
- Level: Basement
Recreation room
- Features: Carpet
- Level: Basement
- Area: 220 Square Feet
- Dimensions: 22 x 10
Heating
- Forced Air
Cooling
- Electric
Appliances
- Included: Dishwasher, Exhaust Fan, Microwave, Refrigerator
- Laundry: Lower Level
Features
- Ceiling Fan(s), Pantry, Vaulted Ceiling(s)
- Flooring: Carpet
- Windows: Window Coverings, Skylight(s)
- Basement: Daylight,Finished
- Number of fireplaces: 1
- Fireplace features: Gas, Great Room, Living Room
Interior area
- Total structure area: 1,454
- Total interior livable area: 1,454 sqft
- Finished area above ground: 1,067
- Finished area below ground: 387
Property
Parking
- Total spaces: 2
- Parking features: Attached, Garage Faces Front
- Attached garage spaces: 2
Features
- Patio & porch: Deck
Lot
- Size: 9,104 Square Feet
- Dimensions: 70 x 130
- Features: City Lot
Details
- Additional structures: Shed(s)
- Parcel number: 2323150
Construction
Type & style
- Home type: SingleFamily
- Property subtype: Single Family Residence
Materials
- Frame
- Roof: Composition
Condition
- Year built: 1992
Utilities & green energy
- Sewer: Public Sewer
- Water: Public
Community & HOA
Community
- Security: Smoke Detector(s)
- Subdivision: Foxhaven
HOA
- Has HOA: No
Location
- Region: Raymore
Financial & listing details
- Price per square foot: $196/sqft
- Tax assessed value: $155,810
- Annual tax amount: $2,390
- Date on market: 4/23/2026
- Listing terms: Cash,Conventional,FHA,VA Loan
- Ownership: Investor
Estimated market value
Not available
Estimated sales range
Not available
Not available
Price history
| Date | Event | Price |
|---|---|---|
| 9/30/2026 | Price change | $285,500-1.6%$196/sqft |
Source:  Heartland MLS as distributed by MLS GRID #2616093 Report a problem Heartland MLS as distributed by MLS GRID #2616093 Report a problem | ||
| 9/16/2026 | Price change | $290,000-3%$199/sqft |
Source: Heartland MLS as distributed by MLS GRID #2616093 Report a problem | ||
| 8/28/2026 | Price change | $299,000-2%$206/sqft |
Source: Heartland MLS as distributed by MLS GRID #2616093 Report a problem | ||
| 8/5/2026 | Price change | $305,000-3.2%$210/sqft |
Source: Heartland MLS as distributed by MLS GRID #2616093 Report a problem | ||
| 4/24/2026 | Listed for sale | $315,000+90.9%$217/sqft |
Source: Heartland MLS as distributed by MLS GRID #2616093 Report a problem | ||
| 2/28/2021 | Listing removed | -- |
Source: Owner Report a problem | ||
| 10/27/2020 | Listing removed | $1,595$1/sqft |
Source: Owner Report a problem | ||
| 10/2/2020 | Listed for rent | $1,595+38.7%$1/sqft |
Source: Owner Report a problem | ||
| 6/18/2020 | Listing removed | $165,000$113/sqft |
Source: Keller Williams Southland #2213541 Report a problem | ||
| 5/22/2020 | Price change | $165,000-5.7%$113/sqft |
Source: Keller Williams Southland #2213541 Report a problem | ||
| 5/12/2020 | Listed for sale | $175,000$120/sqft |
Source: Keller Williams Southland #2213541 Report a problem | ||
| 5/6/2020 | Pending sale | $175,000$120/sqft |
Source: Keller Williams Southland #2213541 Report a problem | ||
| 4/7/2020 | Price change | $175,000-5.4%$120/sqft |
Source: Keller Williams Southland #2213541 Report a problem | ||
| 3/26/2020 | Listed for sale | $185,000+2.8%$127/sqft |
Source: Keller Williams Southland #2213541 Report a problem | ||
| 1/13/2020 | Listing removed | $180,000$124/sqft |
Source: Owner Report a problem | ||
| 1/9/2020 | Listed for sale | $180,000+28.6%$124/sqft |
Source: Owner Report a problem | ||
| 5/21/2017 | Listing removed | $140,000$96/sqft |
Source: Owner Report a problem | ||
| 2/18/2017 | Listed for sale | $140,000$96/sqft |
Source: Owner Report a problem | ||
| 2/9/2017 | Listing removed | $1,150$1/sqft |
Source: Owner Report a problem | ||
| 2/3/2017 | Listed for rent | $1,150$1/sqft |
Source: Owner Report a problem | ||
Public tax history
| Year | Property taxes | Tax assessment |
|---|---|---|
| 2025 | $2,390 +10.8% | $29,610 +11.7% |
| 2024 | $2,157 +0.1% | $26,510 |
| 2023 | $2,155 +13.8% | $26,510 +14.5% |
| 2022 | $1,894 0% | $23,150 |
| 2021 | $1,894 | $23,150 +3.3% |
| 2020 | -- | $22,410 |
| 2019 | -- | $22,410 +12.2% |
| 2018 | $1,663 | $19,970 |
| 2017 | $1,663 +9% | $19,970 +5% |
| 2016 | $1,525 | $19,010 |
| 2015 | $1,525 -0.1% | $19,010 |
| 2014 | $1,527 | $19,010 |
| 2013 | $1,527 | $19,010 -5.8% |
| 2011 | -- | $20,180 -0.8% |
| 2010 | -- | $20,350 |
| 2009 | -- | $20,350 |
Find assessor info on the county website
Monthly payment
Est. payment
Payment breakdown
Explore the cost of this home by adjusting the details. Changes won't be saved.Climate risks
Neighborhood: 64083
Nearby schools
Schools provided by the listing agent
- Elementary: Stonegate
- High: Raymore-Peculiar
Source: Heartland MLS as distributed by MLS GRID. This data may not be complete. We recommend contacting the local school district to confirm school assignments for this home.

Similar homes
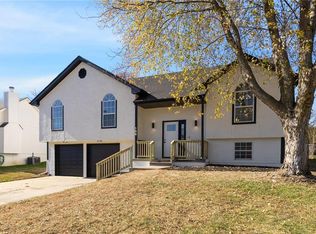
- $325,0003 bd2 ba1.5k sqft1116 Granada Dr, Raymore, MO 64083For Sale
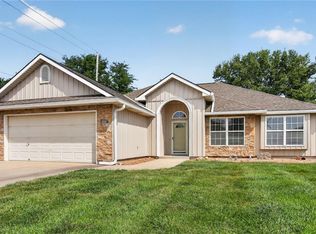 MLS ID #2638713, Sandy Lobdell, ReeceNichols - Lees Summit. Heartland MLS as distributed by MLS GRID
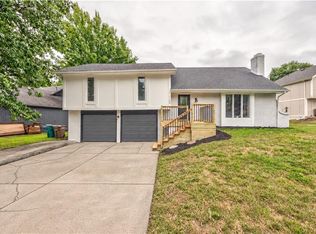
 - $329,9003 bd3 ba1.6k sqft200 Elissa Dr, Raymore, MO 64083For Sale
 MLS ID #2644763, Robert Salmons, Entera Realty. Heartland MLS as distributed by MLS GRID
 - $350,0003 bd2 ba1.9k sqft1105 Brookside Pl, Raymore, MO 64083For Sale
 MLS ID #2641440, Jennifer Brule, Platinum Realty LLC. Heartland MLS as distributed by MLS GRID
 - $299,9503 bd2 ba1.6k sqft16010 Harris Ave, Belton, MO 64012For Sale
 MLS ID #2645188, Georgiane Hayhow, Seek Real Estate. Heartland MLS as distributed by MLS GRID
