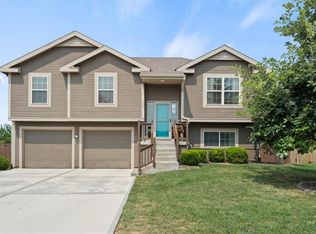
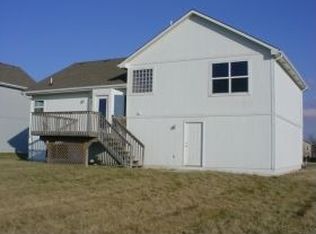
Looking for a 4-bed home in Raymore with flexible living space and a finished walkout basement? This warm and inviting split-entry home at 712 S Sunset Lane offers 2,038 square feet, three full baths, a two-car garage, and a fenced backyard in the Evan Brook subdivision. Inside, the traditional floor plan balances comfortable everyday living with useful separation between levels. The main living area features a vaulted ceiling, natural light, and a wood-burning fireplace that creates a welcoming focal point. The kitchen offers quartz countertops, a pantry, and a wine fridge, with nearby formal dining and living-dining spaces for meals and gatherings. With 1,400 square feet above grade and 638 finished square feet below, the home provides room to spread out while maintaining a connected feel. The finished lower level includes a bedroom and rec or living area that can support guests, hobbies, work, or a quiet retreat. A walkout basement provides direct access to the backyard and adds convenience to the lower-level living space. Outside, the approximately 0.26-acre lot includes a fenced yard, deck, patio, and 12-by-16 storage shed, offering practical options for outdoor enjoyment and storage. A two-car attached garage, driveway parking, thermal windows, central electric cooling, forced-air gas heating, luxury vinyl plank flooring, and carpeted areas add everyday function. This 4-bed home in Raymore combines generous finished space, adaptable living areas, and a welcoming backyard setting. Schedule a private showing to explore 712 S Sunset Lane in person.
Active
Price cut: $10K (9/10)
$365,000
712 S Sunset Ln, Raymore, MO 64083
4beds
2,038sqft
Single Family Residence
Built in 1997
0.26 Acres Lot
$-- Zestimate®
$179/sqft
$-- HOA
What's special
- 41 days
- 598
- 66
Zillow last checked:
Listing updated:
Listed by:
Breeze Team 913-430-1977,
EXP Realty LLC,
Virginia Franzese 913-430-1977,
EXP Realty LLC
Source: Heartland MLS as distributed by MLS GRID,MLS#: 2633815
Facts & features
Interior
Bedrooms & bathrooms
- Bedrooms: 4
- Bathrooms: 3
- Full bathrooms: 3
Primary bedroom
- Features: Carpet, Ceiling Fan(s)
Bedroom 2
- Features: Carpet, Ceiling Fan(s)
Bedroom 3
- Features: Carpet, Ceiling Fan(s)
Bedroom 4
- Features: Carpet
Bathroom 1
- Features: Luxury Vinyl
Bathroom 2
- Features: Luxury Vinyl
Bathroom 3
- Features: Luxury Vinyl
Dining room
- Features: Carpet
Kitchen
- Features: Granite Counters, Luxury Vinyl
Heating
- Electric
Cooling
- Electric
Features
- Basement: Finished
- Number of fireplaces: 1
- Fireplace features: Wood Burning
Interior area
- Total structure area: 2,038
- Total interior livable area: 2,038 sqft
- Finished area above ground: 1,400
- Finished area below ground: 638
Property
Parking
- Total spaces: 2
- Parking features: Attached, Basement, Garage Faces Front
- Attached garage spaces: 2
Lot
- Size: 0.26 Acres
Details
- Parcel number: 2326578
Construction
Type & style
- Home type: SingleFamily
- Architectural style: Traditional
- Property subtype: Single Family Residence
Materials
- Frame, Lap Siding
- Roof: Composition
Condition
- Year built: 1997
Utilities & green energy
- Sewer: Public Sewer
- Water: Public
Community & HOA
Community
- Subdivision: Evan Brook
HOA
- Has HOA: No
Location
- Region: Raymore
Financial & listing details
- Price per square foot: $179/sqft
- Tax assessed value: $215,790
- Annual tax amount: $3,310
- Date on market: 8/20/2026
- Listing terms: Cash,Conventional,FHA,VA Loan
- Ownership: Investor
Estimated market value
Not available
Estimated sales range
Not available
Not available
Price history
| Date | Event | Price |
|---|---|---|
| 9/10/2026 | Price change | $365,000-2.7%$179/sqft |
Source:  Heartland MLS as distributed by MLS GRID #2633815 Report a problem Heartland MLS as distributed by MLS GRID #2633815 Report a problem | ||
| 8/20/2026 | Listed for sale | $375,000+25%$184/sqft |
Source: Heartland MLS as distributed by MLS GRID #2633815 Report a problem | ||
| 12/7/2021 | Listing removed | -- |
Source: Zillow Rental Network Premium Report a problem | ||
| 11/15/2021 | Price change | $1,975-1%$1/sqft |
Source: Zillow Rental Network Premium Report a problem | ||
| 10/28/2021 | Listed for rent | $1,995$1/sqft |
Source: Zillow Rental Network Premium Report a problem | ||
| 10/27/2021 | Sold | -- |
Source: Heartland MLS as distributed by MLS GRID #2348676 Report a problem | ||
| 10/15/2021 | Pending sale | $300,000$147/sqft |
Source: Heartland MLS as distributed by MLS GRID #2348676 Report a problem | ||
| 10/8/2021 | Contingent | $300,000$147/sqft |
Source: Heartland MLS as distributed by MLS GRID #2348676 Report a problem | ||
| 10/5/2021 | Listed for sale | $300,000+22.5%$147/sqft |
Source: Heartland MLS as distributed by MLS GRID #2348676 Report a problem | ||
| 11/9/2020 | Sold | -- |
Source: Heartland MLS as distributed by MLS GRID #45001_2246190 Report a problem | ||
| 10/7/2020 | Pending sale | $244,900$120/sqft |
Source: United Real Estate Kansas City #2246190 Report a problem | ||
| 10/6/2020 | Listed for sale | $244,900$120/sqft |
Source: United Real Estate Kansas City #2246190 Report a problem | ||
Public tax history
| Year | Property taxes | Tax assessment |
|---|---|---|
| 2025 | $3,310 +12% | $41,010 +13% |
| 2024 | $2,954 +0.1% | $36,300 |
| 2023 | $2,950 +8.9% | $36,300 +9.7% |
| 2022 | $2,708 0% | $33,100 |
| 2021 | $2,708 | $33,100 +3.5% |
| 2020 | -- | $31,970 |
| 2019 | -- | $31,970 +12.8% |
| 2018 | $2,360 | $28,340 |
| 2017 | $2,360 +9.1% | $28,340 +5.1% |
| 2016 | $2,163 | $26,960 |
| 2015 | $2,163 -0.1% | $26,960 |
| 2014 | $2,165 | $26,960 |
| 2013 | $2,165 | $26,960 -5% |
| 2011 | -- | $28,380 -0.8% |
| 2010 | -- | $28,620 |
| 2009 | -- | $28,620 |
Find assessor info on the county website
Monthly payment
Est. payment
Payment breakdown
Explore the cost of this home by adjusting the details. Changes won't be saved.Climate risks
Neighborhood: 64083
Similar homes
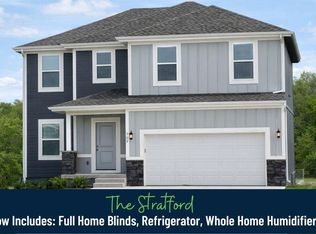
- $369,9004 bd3 ba1.9k sqft702 Red Clover Ct, Raymore, MO 64083New Construction
 Heartland MLS as distributed by MLS GRID
 - $369,9004 bd3 ba1.9k sqft702 Blazing Star Dr, Raymore, MO 64083New ConstructionHeartland MLS as distributed by MLS GRID
- $369,9004 bd3 ba1.9k sqft602 Wild Lupine Ln, Raymore, MO 64083New ConstructionHeartland MLS as distributed by MLS GRID
- $369,9004 bd3 ba1.9k sqft613 Foxglove Ln, Raymore, MO 64083New ConstructionHeartland MLS as distributed by MLS GRID
