The Lexington is a 4-bedroom, 2.5-bath home that stands out for its spacious and flexible layout. People love this plan for the oversized second level, featuring an open hallway and large bedrooms that give everyone plenty of space to spread out. On the main level, you'll find two separate living areas—perfect for a second living room, playroom, home office, or whatever fits your lifestyle best. Whether you're hosting, relaxing, or juggling daily life, the Lexington offers the space and comfort to do it all!
Pending
$379,900
612 Wild Lupine Ln, Raymore, MO 64083
4beds
2,007sqft
:
Get pre-qualified$2,544/mo
Single Family Residence
Built in 2026
6,795 Square Feet Lot
$-- Zestimate®
$189/sqft
$-- HOA
What's special
Oversized second levelLarge bedroomsSpacious and flexible layoutOpen hallway
- 145 days |
- 47 |
- 0 |
Zillow last checked:
Listing updated:
Listed by:
Wade Fitzmaurice 816-854-0100,
Fitz Osborn Real Estate LLC,
Fitz Osborn New Construction Team 816-477-4117,
Fitz Osborn Real Estate LLC
Source: Heartland MLS as distributed by MLS GRID,MLS#: 2605253
Facts & features
Interior
Bedrooms & bathrooms
- Bedrooms: 4
- Bathrooms: 3
- Full bathrooms: 2
- 1/2 bathrooms: 1
Dining room
- Description: Eat-In Kitchen
Heating
- Other
Cooling
- Has cooling: Yes
Appliances
- Laundry: Bedroom Level
Features
- Basement: Unfinished
- Has fireplace: No
Interior area
- Total structure area: 2,007
- Total interior livable area: 2,007 sqft
- Finished area above ground: 2,007
- Finished area below ground: 0
Property
Parking
- Total spaces: 2
- Parking features: Attached
- Attached garage spaces: 2
Lot
- Size: 6,795 Square Feet
Details
- Parcel number: 2229706
Construction
Type & style
- Home type: SingleFamily
- Property subtype: Single Family Residence
Materials
- Lap Siding, Stone Veneer
- Roof: Composition
Condition
- Under Construction
- New construction: Yes
- Year built: 2026
Details
- Builder model: Lexington
- Builder name: Country Club Homes
Utilities & green energy
- Sewer: Public Sewer
- Water: City/Public - Verify
Community & HOA
Community
- Subdivision: Madison Valley
HOA
- Has HOA: Yes
Location
- Region: Raymore
Financial & listing details
- Price per square foot: $189/sqft
- Date on market: 3/4/2026
- Listing terms: Cash,Conventional,FHA,VA Loan
- Ownership: Private
Estimated market value
Not available
Estimated sales range
Not available
Not available
Price history
| Date | Event | Price |
|---|---|---|
| 6/26/2026 | Pending sale | $379,900$189/sqft |
Source:  Heartland MLS as distributed by MLS GRID #2605253 Report a problem Heartland MLS as distributed by MLS GRID #2605253 Report a problem | ||
| 6/16/2026 | Listed for sale | $379,900$189/sqft |
Source: Heartland MLS as distributed by MLS GRID #2605253 Report a problem | ||
| 3/13/2026 | Pending sale | $379,900$189/sqft |
Source: Heartland MLS as distributed by MLS GRID #2605253 Report a problem | ||
| 3/4/2026 | Listed for sale | $379,900$189/sqft |
Source: Heartland MLS as distributed by MLS GRID #2605253 Report a problem | ||
Public tax history
Tax history is unavailable.
Monthly payment
Est. payment
Payment breakdown
Explore the cost of this home by adjusting the details. Changes won't be saved.Climate risks
Neighborhood: 64083
Nearby schools
GreatSchools rating
- 7/10Creekmoor Elementary SchoolGrades: K-5Distance: 1.1 mi
- NARaymore-Peculiar Ninth Gr CntrGrades: 9Distance: 4 mi
- 4/10Raymore-Peculiar East Middle SchoolGrades: 6-8Distance: 4.2 mi
Schools provided by the listing agent
- Elementary: Creekmoor
- Middle: Raymore-Peculiar East
- High: Raymore-Peculiar
Source: Heartland MLS as distributed by MLS GRID. This data may not be complete. We recommend contacting the local school district to confirm school assignments for this home.

- $379,9004 bd3 ba2k sqft611 Wild Lupine Ln, Raymore, MO 64083Pending
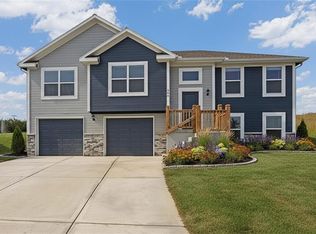
- $--4 bd3 ba1.9k sqft608 Wild Lupine Ln, Raymore, MO 64083Sold
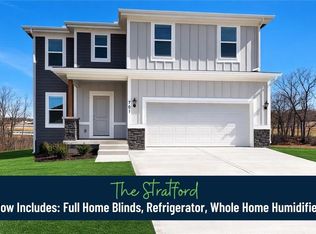
- $379,9004 bd3 ba1.9k sqft613 Wild Lupine Ln, Raymore, MO 64083New Construction
- $399,9004 bd3 ba2.2k sqft704 Blazing Star Dr, Raymore, MO 64083Pending

- $399,9004 bd3 ba2.2k sqft530 Lemon Mint Dr, Raymore, MO 64083Pending
- $379,9004 bd3 ba1.9k sqft702 Blazing Star Dr, Raymore, MO 64083New Construction
- $--4 bd3 ba1.9k sqft609 Foxglove Ln, Raymore, MO 64083Sold
- $--5 bd3 ba2.3k sqft706 Blazing Star Dr, Raymore, MO 64083Sold
A local agent can set up tours, give advice and negotiate with sellers.
A local lender can help you make sure your offer is ready when you are.
Similar homes
- $379,9004 bd3 ba1.9k sqft702 Red Clover Ct, Raymore, MO 64083New ConstructionHeartland MLS as distributed by MLS GRID
- $379,9004 bd3 ba1.9k sqft702 Blazing Star Dr, Raymore, MO 64083New ConstructionHeartland MLS as distributed by MLS GRID
- $379,9004 bd3 ba1.9k sqft613 Wild Lupine Ln, Raymore, MO 64083New ConstructionHeartland MLS as distributed by MLS GRID
- $379,9004 bd3 ba2k sqft603 Foxglove Ln, Raymore, MO 64083New ConstructionHeartland MLS as distributed by MLS GRID
- $379,9004 bd3 ba1.9k sqft601 Foxglove Ln, Raymore, MO 64083New ConstructionHeartland MLS as distributed by MLS GRID
- $379,9004 bd3 ba1.9k sqft602 Wild Lupine Ln, Raymore, MO 64083New ConstructionHeartland MLS as distributed by MLS GRID
- $379,9004 bd3 ba1.9k sqft613 Foxglove Ln, Raymore, MO 64083New ConstructionHeartland MLS as distributed by MLS GRID
- $349,9004 bd3 ba1.9k sqft508 Foxglove Ln, Raymore, MO 64083New ConstructionHeartland MLS as distributed by MLS GRID
- $377,4954 bd3 ba1.8k sqft1117 Camelback Trl, Raymore, MO 64083New ConstructionHeartland MLS as distributed by MLS GRID
- $419,9884 bd4 ba1.9k sqft707 Glenn Cir, Raymore, MO 64083New ConstructionHeartland MLS as distributed by MLS GRID
- $435,0004 bd3 ba2.2k sqft1401 Rylee Ct, Raymore, MO 64083For SaleMLS ID #2627076, Tiffany Cole, RE/MAX Elite, REALTORS. Heartland MLS as distributed by MLS GRID
- $415,0694 bd3 ba2.2k sqft1206 Royal Arch Trl, Raymore, MO 64083New ConstructionHeartland MLS as distributed by MLS GRID
- $379,9903 bd2 ba1.4k sqft2205 Creek View Ln, Raymore, MO 64083New ConstructionHeartland MLS as distributed by MLS GRID
- $399,2103 bd2 ba1.6k sqft1204 Royal Arch Trl, Raymore, MO 64083New ConstructionHeartland MLS as distributed by MLS GRID
- $319,9992 bd2 ba1.3k sqft241 Jenny Ln, Raymore, MO 64083For SaleMLS ID #2629986, Vicki Testerman, Mainstay Brokerage LLC. Heartland MLS as distributed by MLS GRID
- $462,5624 bd4 ba2.4k sqft1110 Sendera Trl, Raymore, MO 64083New ConstructionHeartland MLS as distributed by MLS GRID
- $389,9004 bd3 ba2.2k sqft615 Fall Creek Dr, Belton, MO 64012New ConstructionHeartland MLS as distributed by MLS GRID
- $359,9994 bd3 ba2.3k sqft10202 Siena Dr, Peculiar, MO 64078For SaleMLS ID #2630282, Vicki Testerman, Mainstay Brokerage LLC. Heartland MLS as distributed by MLS GRID
- $465,3784 bd4 ba2.3k sqft1201 Sendera Trl, Raymore, MO 64083New ConstructionHeartland MLS as distributed by MLS GRID
- $549,9504 bd4 ba2.3k sqft838 Reed Dr, Raymore, MO 64083New ConstructionMLS ID #2551711, Macoubrie Zimmerman, Weichert, Realtors Welch & Co.. Heartland MLS as distributed by MLS GRID
