Welcome home to this spacious 4-bedroom, 3-bath residence offering an open-concept design that’s perfect for everyday living and entertaining. The bright living area flows seamlessly into the well-appointed kitchen featuring granite countertops, stainless steel appliances, abundant cabinetry, and a generous pantry. The main level includes a private primary suite with a walk-in closet and en-suite bath, along with an additional bedroom for added flexibility. The finished lower level expands the living space with two additional bedrooms, a full bath, and a large recreation room ideal for a media room, home office, or guest accommodations. Conveniently located in a growing community with easy access to shopping, dining, parks, and major commuter routes, this home offers comfort, functionality, and space to fit a variety of lifestyles.
Active
$359,999
10202 Siena Dr, Peculiar, MO 64078
4beds
2,336sqft
:
Get pre-qualified$2,411/mo
Single Family Residence
Built in 2021
0.29 Acres Lot
$-- Zestimate®
$154/sqft
$-- HOA
What's special
Granite countertopsEn-suite bathTwo additional bedroomsOpen-concept designWell-appointed kitchenStainless steel appliancesPrivate primary suite
- 24 days |
- 533 |
- 42 |
Likely to sell faster than
Zillow last checked:
Listing updated:
Listed by:
Vicki Testerman 615-471-7363,
Mainstay Brokerage LLC
Source: Heartland MLS as distributed by MLS GRID,MLS#: 2630282
Facts & features
Interior
Bedrooms & bathrooms
- Bedrooms: 4
- Bathrooms: 3
- Full bathrooms: 3
Primary bedroom
- Level: Main
- Dimensions: 13 x 14
Bedroom 2
- Level: Main
- Dimensions: 13 x 10
Bedroom 3
- Level: Basement
- Dimensions: 14 x 13
Bedroom 4
- Level: Basement
- Dimensions: 12 x 16
Kitchen
- Features: Ceiling Fan(s), Kitchen Island, Pantry
- Level: Main
- Dimensions: 12 x 10
Living room
- Level: Main
- Dimensions: 13 x 21
Recreation room
- Level: Basement
- Dimensions: 15 x 17
Heating
- Electric
Cooling
- Electric
Appliances
- Included: Dishwasher, Microwave, Refrigerator
- Laundry: Main Level, Off The Kitchen
Features
- Ceiling Fan(s), Kitchen Island, Pantry
- Flooring: Laminate
- Basement: Egress Window(s),Partial
- Has fireplace: No
Interior area
- Total structure area: 2,336
- Total interior livable area: 2,336 sqft
- Finished area above ground: 1,274
- Finished area below ground: 1,062
Property
Parking
- Total spaces: 2
- Parking features: Attached, Garage Faces Front
- Attached garage spaces: 2
Lot
- Size: 0.29 Acres
Details
- Parcel number: 0005855
- Special conditions: Standard
Construction
Type & style
- Home type: SingleFamily
- Architectural style: Traditional
- Property subtype: Single Family Residence
Materials
- Stone Veneer, Stucco, Vinyl Siding
- Roof: Composition
Condition
- Year built: 2021
Utilities & green energy
- Sewer: Public Sewer, Other
- Water: City/Public - Verify, Other
Community & HOA
Community
- Subdivision: Tuscany
HOA
- Has HOA: No
Location
- Region: Peculiar
Financial & listing details
- Price per square foot: $154/sqft
- Tax assessed value: $247,200
- Annual tax amount: $3,605
- Date on market: 7/9/2026
- Listing terms: Cash,Conventional,FHA,VA Loan
- Ownership: Investor
Estimated market value
Not available
Estimated sales range
Not available
Not available
Price history
| Date | Event | Price |
|---|---|---|
| 7/9/2026 | Listed for sale | $359,999$154/sqft |
Source:  Heartland MLS as distributed by MLS GRID #2630282 Report a problem Heartland MLS as distributed by MLS GRID #2630282 Report a problem | ||
| 10/16/2024 | Listing removed | $1,990$1/sqft |
Source: Zillow Rentals Report a problem | ||
| 5/19/2024 | Listing removed | -- |
Source: Zillow Rentals Report a problem | ||
| 5/13/2024 | Listed for rent | $1,990+1.8%$1/sqft |
Source: Zillow Rentals Report a problem | ||
| 3/21/2023 | Listing removed | -- |
Source: Zillow Rentals Report a problem | ||
| 3/21/2023 | Price change | $1,955-1%$1/sqft |
Source: Zillow Rentals Report a problem | ||
| 3/12/2023 | Price change | $1,975-1%$1/sqft |
Source: Zillow Rentals Report a problem | ||
| 3/6/2023 | Listed for rent | $1,995+2.3%$1/sqft |
Source: Zillow Rentals Report a problem | ||
| 3/25/2022 | Listing removed | -- |
Source: Zillow Rental Network Premium Report a problem | ||
| 3/19/2022 | Price change | $1,950-2.3%$1/sqft |
Source: Zillow Rental Network Premium Report a problem | ||
| 3/2/2022 | Listed for rent | $1,995$1/sqft |
Source: Zillow Rental Network Premium Report a problem | ||
| 9/18/2012 | Sold | -- |
Source: Heartland MLS as distributed by MLS GRID #1761523 Report a problem | ||
Public tax history
| Year | Property taxes | Tax assessment |
|---|---|---|
| 2025 | $3,605 +8.5% | $46,970 +11.6% |
| 2024 | $3,322 +0.6% | $42,070 |
| 2023 | $3,301 +21.7% | $42,070 +25.7% |
| 2022 | $2,713 +8418.6% | $33,470 +8707.9% |
| 2021 | $32 | $380 |
| 2020 | -- | $380 |
| 2019 | -- | $380 +11.8% |
| 2018 | $30 | $340 |
| 2017 | $30 -0.3% | $340 |
| 2016 | $30 | $340 |
| 2015 | $30 +13.2% | $340 |
| 2014 | $27 | $340 |
| 2013 | $27 | $340 |
| 2011 | -- | $340 |
| 2010 | -- | $340 |
| 2009 | -- | $340 |
Find assessor info on the county website
Monthly payment
Est. payment
Payment breakdown
Explore the cost of this home by adjusting the details. Changes won't be saved.Climate risks
Neighborhood: 64078
Nearby schools
GreatSchools rating
- 6/10Bridle Ridge Intermediate SchoolGrades: K-5Distance: 2.7 mi
- 4/10Raymore-Peculiar South Middle SchoolGrades: 6-8Distance: 1.6 mi
- 6/10Raymore-Peculiar Sr. High SchoolGrades: 9-12Distance: 1.4 mi
Schools provided by the listing agent
- Elementary: Bridle Ridge
- Middle: Raymore-Peculiar East
- High: Raymore-Peculiar
Source: Heartland MLS as distributed by MLS GRID. This data may not be complete. We recommend contacting the local school district to confirm school assignments for this home.
- $--4 bd3 ba2.3k sqft10110 Siena Dr, Peculiar, MO 64078Sold

- $--4 bd3 ba2.3k sqft10204 Siena Dr, Peculiar, MO 64078Sold
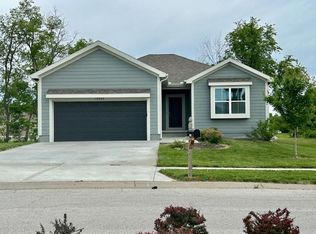
- $2,240-- bd-- ba-- sqft10107 Siena Dr, Peculiar, MO 64078Off Market
- $2,020-- bd-- ba-- sqft10105 Siena Dr, Peculiar, MO 64078Off Market
- $1,940-- bd-- ba-- sqft10103 Siena Dr, Peculiar, MO 64078Off Market
- $2,130-- bd-- ba-- sqft10101 Siena Dr, Peculiar, MO 64078Off Market
- $344,0004 bd3 ba1.8k sqft10108 Siena Dr, Peculiar, MO 64078Off Market
- $363,8004 bd-- ba2.5k sqft21509 Murlo Cir, Peculiar, MO 64078Off Market
A local agent can set up tours, give advice and negotiate with sellers.
A local lender can help you make sure your offer is ready when you are.
Similar homes
- $364,9994 bd4 ba2.6k sqft9804 E 219th Cir, Peculiar, MO 64078For Sale
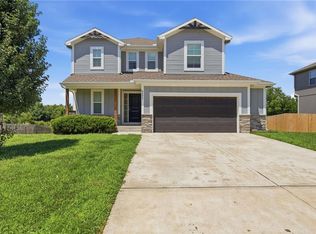 MLS ID #2630634, Yadi Ramon Herrera, Mainstay Brokerage LLC. Heartland MLS as distributed by MLS GRID
 - $336,9994 bd3 ba2.3k sqft21709 N Ridge Ct, Peculiar, MO 64078For Sale
 MLS ID #2621186, Yadi Ramon Herrera, Mainstay Brokerage LLC. Heartland MLS as distributed by MLS GRID
 - $470,0004 bd4 ba2.5k sqft992 Sicklebar Dr, Peculiar, MO 64078For Sale
 MLS ID #2634221, Tami Lewis, Real Broker, LLC. Heartland MLS as distributed by MLS GRID
 - $438,9904 bd3 ba2.1k sqft21533 Carrara Cir, Peculiar, MO 64078New Construction
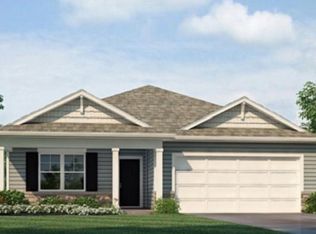 Heartland MLS as distributed by MLS GRID
 - $359,9903 bd2 ba1.4k sqft10298 Tuscany Pkwy, Peculiar, MO 64078New ConstructionHeartland MLS as distributed by MLS GRID
- $349,9903 bd2 ba1.4k sqft10304 Tuscany Pkwy, Peculiar, MO 64078New ConstructionHeartland MLS as distributed by MLS GRID
- $399,9004 bd3 ba1.7k sqft11208 207th St, Peculiar, MO 64078New ConstructionMLS ID #2625294, Leah Beck, ReeceNichols - Lees Summit. Heartland MLS as distributed by MLS GRID
- $349,9004 bd3 ba2k sqft513 Bud Ln, Belton, MO 64012For SaleMLS ID #2613971, Breeze Team, EXP Realty LLC. Heartland MLS as distributed by MLS GRID
- $377,5003 bd3 ba2.1k sqft717 Samantha Ln, Belton, MO 64012For SaleMLS ID #2625310, Breeze Team, EXP Realty LLC. Heartland MLS as distributed by MLS GRID
- $429,9004 bd3 ba2.2k sqft1401 Rylee Ct, Raymore, MO 64083For SaleMLS ID #2627076, Tiffany Cole, RE/MAX Elite, REALTORS. Heartland MLS as distributed by MLS GRID
- $377,4954 bd3 ba1.8k sqft1117 Camelback Trl, Raymore, MO 64083New ConstructionHeartland MLS as distributed by MLS GRID
- $369,9004 bd3 ba2k sqft700 Summer Dawn Cir, Belton, MO 64012For SaleMLS ID #2624148, Sandy Paxton, Keller Williams Southland. Heartland MLS as distributed by MLS GRID
- $369,9504 bd4 ba1.6k sqft1501 N 6th St E, Louisburg, KS 66053For SaleMLS ID #2630225, Deborah Bowes, Keller Williams Realty Partners Inc.. Heartland MLS as distributed by MLS GRID
- $379,9904 bd3 ba2k sqft706 Solstice Cir, Belton, MO 64012New ConstructionHeartland MLS as distributed by MLS GRID
- $379,9004 bd3 ba1.9k sqft702 Red Clover Ct, Raymore, MO 64083New ConstructionHeartland MLS as distributed by MLS GRID
- $529,9004 bd4 ba2.6k sqft11802 E 231st St, Peculiar, MO 64078New ConstructionMLS ID #2582241, Ryan Schmidt, Platinum Realty LLC. Heartland MLS as distributed by MLS GRID
- $379,9004 bd3 ba1.9k sqft702 Blazing Star Dr, Raymore, MO 64083New ConstructionHeartland MLS as distributed by MLS GRID
- $385,0004 bd3 ba2k sqft802 Pampas St, Pleasant Hill, MO 64080For SaleMLS ID #2634109, Ben Wong, 1st Class Real Estate KC. Heartland MLS as distributed by MLS GRID
- $379,9004 bd3 ba1.9k sqft613 Wild Lupine Ln, Raymore, MO 64083New ConstructionHeartland MLS as distributed by MLS GRID
- $379,9004 bd3 ba2k sqft603 Foxglove Ln, Raymore, MO 64083New ConstructionHeartland MLS as distributed by MLS GRID
