Completely renovated from top to bottom, this all-stucco 4-bedroom, 3.5 bath home offers the feel of new construction without the new-build price tag! Situated on a generous half-acre lot, this property combines extensive updates, abundant space, and a hard-to-find 4-car garage setup.
With two separate living spaces, including a walkout lower level, plus a bonus third-level bedroom complete with a walk-in closet and full bath, there's plenty of room to relax, entertain, or spread out comfortably.
Nearly every surface and feature has been updated, including a new roof, exterior paint, deck, windows, exterior and interior doors, fresh paint throughout, custom kitchen cabinetry with quartz countertops, bathroom vanities, flooring, showers, tubs, light fixtures, ceiling fans, switches, outlets, and more.
Car enthusiasts, hobbyists, and those needing extra storage will appreciate the 4-car garage capacity, featuring both an attached 3-car garage and a detached garage. The detached garage has electricity and also been refreshed with a new garage door, new roof, and exterior paint to match the home.
Outside, you’ll find a large yard with recent grading and new grass seed already in place, creating a wonderful foundation for outdoor enjoyment and future landscaping enhancements.
Located in a quiet, one-street subdivision with only one entrance and exit, this home offers a tucked-away feel while remaining conveniently close to highway access, making commuting and everyday travel a breeze.
If you’ve been searching for a move-in-ready home with extensive updates, spacious living areas, a walkout lower level, a half-acre lot, 4-car garage capacity, and the charm of an established neighborhood, this one is a must-see
Pending
Price cut: $5K (8/18)
$465,000
992 Sicklebar Dr, Peculiar, MO 64078
4beds
2,509sqft
Single Family Residence
Built in 2005
0.5 Acres Lot
$-- Zestimate®
$185/sqft
$-- HOA
What's special
Large yardWalkout lower levelQuartz countertopsGenerous half-acre lotFresh paint throughoutNew roofTwo separate living spaces
- 41 days
- 359
- 24
Zillow last checked:
Listing updated:
Listed by:
Tami Lewis 816-699-1998,
Real Broker, LLC
Source: Heartland MLS as distributed by MLS GRID,MLS#: 2634221
Facts & features
Interior
Bedrooms & bathrooms
- Bedrooms: 4
- Bathrooms: 4
- Full bathrooms: 3
- 1/2 bathrooms: 1
Primary bedroom
- Level: Second
- Area: 221 Square Feet
- Dimensions: 13 x 17
Bedroom 2
- Features: Ceiling Fan(s)
- Level: Second
- Area: 154 Square Feet
- Dimensions: 11 x 14
Bedroom 3
- Level: Second
- Area: 132 Square Feet
- Dimensions: 11 x 12
Bedroom 4
- Level: Third
- Area: 176 Square Feet
- Dimensions: 11 x 16
Primary bathroom
- Level: Second
- Area: 96 Square Feet
- Dimensions: 8 x 12
Bathroom 2
- Level: Second
- Area: 40 Square Feet
- Dimensions: 5 x 8
Bathroom 3
- Features: Shower Over Tub
- Level: Third
- Area: 88 Square Feet
- Dimensions: 11 x 8
Family room
- Level: Lower
- Area: 315 Square Feet
- Dimensions: 15 x 21
Half bath
- Level: Lower
Kitchen
- Level: First
- Area: 399 Square Feet
- Dimensions: 19 x 21
Laundry
- Level: Second
- Area: 63 Square Feet
- Dimensions: 7 x 9
Living room
- Level: First
- Area: 216 Square Feet
- Dimensions: 12 x 18
Heating
- Heat Pump
Cooling
- Heat Pump
Appliances
- Laundry: Bedroom Level
Features
- Ceiling Fan(s), Custom Cabinets, Vaulted Ceiling(s), Walk-In Closet(s)
- Basement: Concrete,Finished,Sump Pump,Walk-Out Access
- Number of fireplaces: 1
- Fireplace features: Family Room, Wood Burning
Interior area
- Total structure area: 2,509
- Total interior livable area: 2,509 sqft
- Finished area above ground: 2,059
- Finished area below ground: 450
Video & virtual tour
Property
Parking
- Total spaces: 4
- Parking features: Built-In, Detached, Garage Faces Front
- Attached garage spaces: 4
Features
- Patio & porch: Deck, Patio
- Spa features: Bath
- Fencing: Partial,Wood
Lot
- Size: 0.5 Acres
- Features: Estate Lot
Details
- Additional structures: Outbuilding
- Parcel number: 2687725
Construction
Type & style
- Home type: SingleFamily
- Architectural style: Traditional
- Property subtype: Single Family Residence
Materials
- Stucco
- Roof: Composition
Condition
- Year built: 2005
Utilities & green energy
- Sewer: Public Sewer
- Water: Public
Community & HOA
Community
- Subdivision: Harvest Hill
HOA
- Has HOA: No
Location
- Region: Peculiar
Financial & listing details
- Price per square foot: $185/sqft
- Tax assessed value: $287,060
- Annual tax amount: $4,186
- Date on market: 7/30/2026
- Listing terms: Cash,FHA,USDA Loan,VA Loan
- Ownership: Investor
Estimated market value
Not available
Estimated sales range
Not available
Not available
Price history
| Date | Event | Price |
|---|---|---|
| 8/30/2026 | Pending sale | $465,000$185/sqft |
Source:  Heartland MLS as distributed by MLS GRID #2634221 Report a problem Heartland MLS as distributed by MLS GRID #2634221 Report a problem | ||
| 8/18/2026 | Price change | $465,000-1.1%$185/sqft |
Source: Heartland MLS as distributed by MLS GRID #2634221 Report a problem | ||
| 7/30/2026 | Listed for sale | $470,000-2.1%$187/sqft |
Source: Heartland MLS as distributed by MLS GRID #2634221 Report a problem | ||
| 7/29/2026 | Listing removed | $479,900$191/sqft |
Source: Heartland MLS as distributed by MLS GRID #2625581 Report a problem | ||
| 7/22/2026 | Price change | $479,900-3.4%$191/sqft |
Source: Heartland MLS as distributed by MLS GRID #2625581 Report a problem | ||
| 7/14/2026 | Price change | $496,900-0.6%$198/sqft |
Source: Heartland MLS as distributed by MLS GRID #2625581 Report a problem | ||
| 6/25/2026 | Listed for sale | $499,900+177.9%$199/sqft |
Source: Heartland MLS as distributed by MLS GRID #2625581 Report a problem | ||
| 12/10/2013 | Sold | -- |
Source: Heartland MLS as distributed by MLS GRID #1840964 Report a problem | ||
| 11/13/2013 | Price change | $179,900-2.2%$72/sqft |
Source: The Real Estate House #1840964 Report a problem | ||
| 10/23/2013 | Price change | $184,000-7.1%$73/sqft |
Source: The Real Estate House #1840964 Report a problem | ||
| 9/20/2013 | Price change | $198,000-9.2%$79/sqft |
Source: The Real Estate House #1840964 Report a problem | ||
| 7/16/2013 | Listed for sale | $218,000$87/sqft |
Source: Homepath Report a problem | ||
| 2/7/2013 | Sold | -- |
Source: Public Record Report a problem | ||
Public tax history
| Year | Property taxes | Tax assessment |
|---|---|---|
| 2025 | $4,654 +21.7% | $54,540 +12.6% |
| 2024 | $3,823 +0.6% | $48,420 |
| 2023 | $3,799 +10.8% | $48,420 +14.4% |
| 2022 | $3,430 -3.3% | $42,310 |
| 2021 | $3,547 | $42,310 +0.9% |
| 2020 | -- | $41,950 |
| 2019 | -- | $41,950 +12.2% |
| 2018 | $3,319 | $37,380 |
| 2017 | $3,319 +7.3% | $37,380 +7.6% |
| 2016 | $3,095 | $34,740 |
| 2015 | $3,095 +13.2% | $34,740 |
| 2014 | $2,733 | $34,740 |
| 2013 | $2,733 | $34,740 -2.4% |
| 2011 | -- | $35,600 -0.8% |
| 2010 | -- | $35,900 |
| 2009 | -- | $35,900 |
Find assessor info on the county website
Monthly payment
Est. payment
Payment breakdown
Explore the cost of this home by adjusting the details. Changes won't be saved.Climate risks
Neighborhood: 64078
Nearby schools
Schools provided by the listing agent
- Middle: Raymore-Peculiar South
- High: Raymore-Peculiar
Source: Heartland MLS as distributed by MLS GRID. This data may not be complete. We recommend contacting the local school district to confirm school assignments for this home.
Similar homes
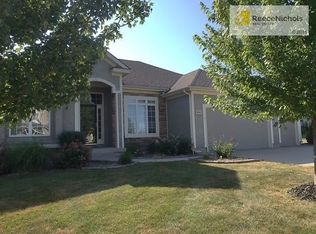
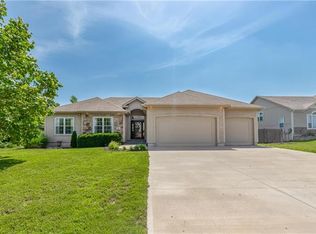
- $418,5994 bd3 ba1.8k sqft20602 Copper Creek Dr, Peculiar, MO 64078For Sale
 MLS ID #2626504, The Collective Team, Compass Realty Group. Heartland MLS as distributed by MLS GRID
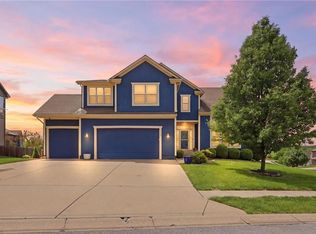
 - $459,9004 bd4 ba2.9k sqft1217 Hampton Dr, Raymore, MO 64083For Sale
 MLS ID #2603323, Stacie Green, Keller Williams Realty Partners Inc.. Heartland MLS as distributed by MLS GRID
 - $340,0004 bd3 ba2.3k sqft10202 Siena Dr, Peculiar, MO 64078For Sale
 MLS ID #2630282, Vicki Testerman, Mainstay Brokerage LLC. Heartland MLS as distributed by MLS GRID
 - $310,0004 bd3 ba2.3k sqft21709 N Ridge Ct, Peculiar, MO 64078For Sale
 MLS ID #2621186, Yadi Ramon Herrera, Mainstay Brokerage LLC. Heartland MLS as distributed by MLS GRID
