Discover this beautiful two-story home featuring four bedrooms, two and a half bathrooms, and a spacious layout designed for comfortable living. The open-concept kitchen and living room create the perfect space for entertaining, while granite countertops add a stylish touch to the kitchen and bathrooms. A full unfinished walkout basement offers plenty of storage and endless potential for future living space. Step outside to enjoy the large, fenced backyard perfect for relaxing, entertaining, or play. Conveniently located close to shopping, dining, and entertainment, this home has so much to offer!
Active
$369,000
408 Sunflower Dr, Raymore, MO 64083
4beds
1,950sqft
Single Family Residence
Built in 2019
9,888 Square Feet Lot
$-- Zestimate®
$189/sqft
$-- HOA
What's special
- 2 days
- 623
- 49
Likely to sell faster than
Zillow last checked:
Listing updated:
Listed by:
Keith Taylor 816-392-8418,
RE/MAX Heritage
Source: Heartland MLS as distributed by MLS GRID,MLS#: 2634634
Facts & features
Interior
Bedrooms & bathrooms
- Bedrooms: 4
- Bathrooms: 3
- Full bathrooms: 2
- 1/2 bathrooms: 1
Primary bedroom
- Features: All Carpet, Ceiling Fan(s), Walk-In Closet(s)
- Level: Second
Bedroom 2
- Features: All Carpet
- Level: Second
Bedroom 3
- Features: All Carpet
- Level: Second
Bedroom 4
- Features: All Carpet
- Level: Second
Primary bathroom
- Features: Ceramic Tiles, Double Vanity, Granite Counters, Separate Shower And Tub
- Level: Second
Bathroom 2
- Features: Ceramic Tiles, Double Vanity, Granite Counters, Shower Over Tub
- Level: Second
Dining room
- Features: Ceramic Tiles
- Level: First
Great room
- Features: All Carpet, Ceiling Fan(s)
- Level: First
Half bath
- Features: Ceramic Tiles
- Level: First
Kitchen
- Features: Ceramic Tiles, Granite Counters, Kitchen Island
- Level: First
Laundry
- Features: Ceramic Tiles
- Level: First
Heating
- Forced Air
Cooling
- Electric
Appliances
- Included: Dishwasher, Disposal, Microwave, Stainless Steel Appliance(s)
- Laundry: Laundry Room, Main Level
Features
- Custom Cabinets, Kitchen Island, Stained Cabinets, Vaulted Ceiling(s), Walk-In Closet(s)
- Flooring: Carpet, Tile
- Windows: Thermal Windows
- Basement: Concrete,Full,Walk-Out Access
- Has fireplace: No
Interior area
- Total structure area: 1,950
- Total interior livable area: 1,950 sqft
- Finished area above ground: 1,950
- Finished area below ground: 0
Property
Parking
- Total spaces: 2
- Parking features: Attached, Garage Faces Front
- Attached garage spaces: 2
Features
- Patio & porch: Deck
- Fencing: Wood
Lot
- Size: 9,888 Square Feet
- Features: City Lot
Details
- Parcel number: 2229605
Construction
Type & style
- Home type: SingleFamily
- Architectural style: Traditional
- Property subtype: Single Family Residence
Materials
- Board & Batten Siding, Frame, Stone Trim
- Roof: Composition
Condition
- Year built: 2019
Details
- Builder model: Westridge A
- Builder name: Country Club Homes
Utilities & green energy
- Sewer: Public Sewer
- Water: Public
Community & HOA
Community
- Subdivision: Madison Valley
HOA
- Has HOA: No
- Services included: No Amenities
Location
- Region: Raymore
Financial & listing details
- Price per square foot: $189/sqft
- Tax assessed value: $305,430
- Annual tax amount: $4,684
- Date on market: 8/27/2026
- Listing terms: Cash,Conventional,FHA,VA Loan
- Ownership: Private
Estimated market value
Not available
Estimated sales range
Not available
Not available
Price history
| Date | Event | Price |
|---|---|---|
| 8/27/2026 | Listed for sale | $369,000+7%$189/sqft |
Source:  Heartland MLS as distributed by MLS GRID #2634634 Report a problem Heartland MLS as distributed by MLS GRID #2634634 Report a problem | ||
| 2/28/2024 | Sold | -- |
Source: Heartland MLS as distributed by MLS GRID #2466014 Report a problem | ||
| 1/24/2024 | Pending sale | $345,000$177/sqft |
Source: Heartland MLS as distributed by MLS GRID #2466014 Report a problem | ||
| 1/18/2024 | Price change | $345,000-1.4%$177/sqft |
Source: Heartland MLS as distributed by MLS GRID #2466014 Report a problem | ||
| 1/8/2024 | Price change | $350,000-1.4%$179/sqft |
Source: Heartland MLS as distributed by MLS GRID #2466014 Report a problem | ||
| 12/22/2023 | Listed for sale | $355,000+51.1%$182/sqft |
Source: Heartland MLS as distributed by MLS GRID #2466014 Report a problem | ||
| 3/11/2020 | Sold | -- |
Source: Agent Provided Report a problem | ||
| 1/6/2020 | Pending sale | $234,900$120/sqft |
Source: Banks Real Estate LLC #2162466 Report a problem | ||
| 1/2/2020 | Listed for sale | $234,900$120/sqft |
Source: Banks Real Estate LLC #2162466 Report a problem | ||
| 11/25/2019 | Pending sale | $234,900$120/sqft |
Source: Banks Real Estate LLC #2162466 Report a problem | ||
| 11/15/2019 | Price change | $234,900-2.1%$120/sqft |
Source: Banks Real Estate LLC #2162466 Report a problem | ||
| 5/2/2019 | Listed for sale | $239,900$123/sqft |
Source: Banks Real Estate LLC #2162466 Report a problem | ||
Public tax history
| Year | Property taxes | Tax assessment |
|---|---|---|
| 2025 | $4,684 +11.4% | $58,040 +12.3% |
| 2024 | $4,204 +0.1% | $51,660 |
| 2023 | $4,199 +10.4% | $51,660 +11.1% |
| 2022 | $3,804 0% | $46,500 |
| 2021 | $3,805 | $46,500 +7.9% |
| 2020 | -- | $43,080 +14755.2% |
| 2019 | -- | $290 +52.6% |
| 2018 | $20 | $190 |
| 2017 | $20 +31.2% | $190 |
| 2016 | $15 | $190 |
| 2015 | $15 -0.3% | $190 |
| 2014 | $15 | $190 |
| 2013 | $15 | $190 |
| 2011 | -- | $190 |
| 2010 | -- | $190 |
| 2009 | -- | $190 |
Find assessor info on the county website
Monthly payment
Est. payment
Payment breakdown
Explore the cost of this home by adjusting the details. Changes won't be saved.Climate risks
Neighborhood: 64083
Nearby schools
Schools provided by the listing agent
- Elementary: Creekmoor
- Middle: Raymore-Peculiar East
- High: Raymore-Peculiar
Source: Heartland MLS as distributed by MLS GRID. This data may not be complete. We recommend contacting the local school district to confirm school assignments for this home.

Similar homes
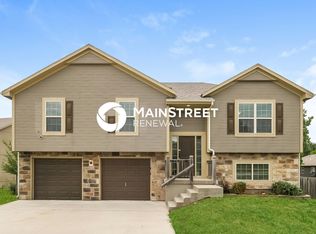
- $375,0004 bd3 ba2.1k sqft1106 Creekside Ct, Raymore, MO 64083For Sale
 MLS ID #2635576, Bryan Huff, Keller Williams Realty Partners Inc.. Heartland MLS as distributed by MLS GRID
 - $375,0004 bd3 ba2k sqft712 S Sunset Ln, Raymore, MO 64083For Sale
 MLS ID #2633815, Breeze Team, EXP Realty LLC. Heartland MLS as distributed by MLS GRID
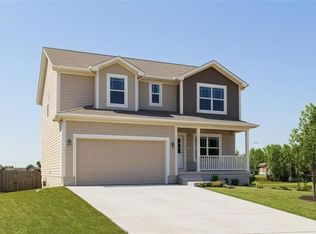
 - $379,9004 bd3 ba2k sqft603 Foxglove Ln, Raymore, MO 64083New Construction
 Heartland MLS as distributed by MLS GRID

 - $379,9004 bd3 ba2k sqft612 Wild Lupine Ln, Raymore, MO 64083New Construction
 MLS ID #2605253, Wade Fitzmaurice, Fitz Osborn Real Estate LLC. Heartland MLS as distributed by MLS GRID
