The One You've Been Waiting For!
Sometimes you walk into a home and immediately know - this feels like home. This beautifully updated and exceptionally well-maintained home in Madison Creek offers the space, style, and comfort you've been searching for.
Built in 2019 & thoughtfully updated in 2023, this lightly lived-in home gives you the best of both worlds-a newer home with the updates already completed. Step inside to a bright, inviting layout featuring beautiful wood flooring, vaulted ceilings, and a cozy gas fireplace. The kitchen is truly the heart of the home with custom cabinetry, stainless stell appliances, a spacious center island, and plenty of room to gather.
The main level offers a comfortable primary suite with full primary bath, as well as 2 additional large-sized bedrooms & a full hall bath, and convenient laundry. Downstairs provides even more flexibility with an additional bedroom, a full bath, and a spacious second living area-pefect for guests, a home office, movie nights, or simply spearding out.
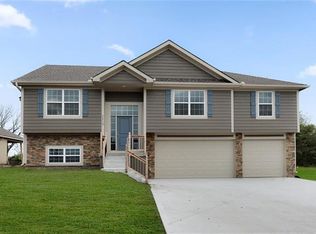
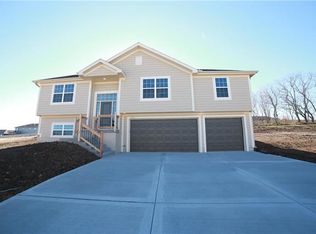
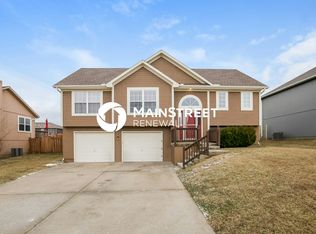
Outside, enjoy your private deck and the convenience of a 3-car garage. Wonderful neighborhood amenities including a pool and play area.
Beautifully updated. Lightly lived in. Plenty of space. Per the seller & their family, they LOVED the neighborhood. Nothing left to do but move in and make it yours!
If you've been waiting for the home that makes you say, "THIS IS THE ONE', you may have just found it!
Active
$410,000
425 Spring Branch Dr, Raymore, MO 64083
4beds
2,150sqft
Single Family Residence
Built in 2019
8,414 Square Feet Lot
$-- Zestimate®
$191/sqft
$100/mo HOA
What's special
- 6 days
- 331
- 27
Zillow last checked:
Listing updated:
Listed by:
Jen Cline 913-963-8241,
ReeceNichols- Leawood Town Center
Source: Heartland MLS as distributed by MLS GRID,MLS#: 2633535
Facts & features
Interior
Bedrooms & bathrooms
- Bedrooms: 4
- Bathrooms: 3
- Full bathrooms: 3
Primary bedroom
- Features: Carpet
- Level: Main
- Area: 196 Square Feet
- Dimensions: 14 x 14
Bedroom 2
- Features: Carpet, Ceiling Fan(s), Walk-In Closet(s)
- Level: Main
- Area: 110 Square Feet
- Dimensions: 10 x 11
Bedroom 3
- Features: Carpet
- Level: Main
- Area: 117 Square Feet
- Dimensions: 13 x 9
Bedroom 4
- Level: Basement
- Area: 154 Square Feet
- Dimensions: 14 x 11
Dining room
- Level: Main
- Area: 120 Square Feet
- Dimensions: 15 x 8
Kitchen
- Features: Kitchen Island, Pantry
- Level: Main
- Area: 120 Square Feet
- Dimensions: 15 x 8
Other
- Features: Carpet, Ceiling Fan(s)
- Level: Basement
- Area: 182 Square Feet
- Dimensions: 13 x 12
Living room
- Features: Fireplace
- Level: Main
- Area: 195 Square Feet
- Dimensions: 13 x 15
Heating
- Heatpump/Gas
Cooling
- Heat Pump
Appliances
- Included: Dishwasher, Disposal, Microwave, Free-Standing Electric Oven, Stainless Steel Appliance(s)
- Laundry: Main Level
Features
- Ceiling Fan(s), Custom Cabinets, Kitchen Island, Vaulted Ceiling(s), Walk-In Closet(s)
- Flooring: Wood
- Basement: Daylight
- Number of fireplaces: 1
- Fireplace features: Family Room, Gas
Interior area
- Total structure area: 2,150
- Total interior livable area: 2,150 sqft
- Finished area above ground: 1,580
- Finished area below ground: 570
Property
Parking
- Total spaces: 3
- Parking features: Built-In, Garage Faces Front
- Attached garage spaces: 3
Features
- Patio & porch: Deck
Lot
- Size: 8,414 Square Feet
- Features: City Lot
Details
- Parcel number: 2229539
Construction
Type & style
- Home type: SingleFamily
- Architectural style: Traditional
- Property subtype: Single Family Residence
Materials
- Lap Siding, Wood Siding
- Roof: Composition
Condition
- Year built: 2019
Details
- Builder name: Rymeg, Inc.
Utilities & green energy
- Sewer: Public Sewer
- Water: Public
Community & HOA
Community
- Security: Smoke Detector(s)
- Subdivision: Madison Creek
HOA
- Has HOA: Yes
- Amenities included: Play Area, Pool
- HOA fee: $100 monthly
- HOA name: Madison Creek
Location
- Region: Raymore
Financial & listing details
- Price per square foot: $191/sqft
- Tax assessed value: $282,910
- Annual tax amount: $4,339
- Date on market: 9/25/2026
- Ownership: Investor
Estimated market value
Not available
Estimated sales range
Not available
Not available
Price history
| Date | Event | Price |
|---|---|---|
| 9/25/2026 | Listed for sale | $410,000+5.2%$191/sqft |
Source:  Heartland MLS as distributed by MLS GRID #2633535 Report a problem Heartland MLS as distributed by MLS GRID #2633535 Report a problem | ||
| 10/30/2024 | Sold | -- |
Source: Heartland MLS as distributed by MLS GRID #2508434 Report a problem | ||
| 9/25/2024 | Pending sale | $389,900$181/sqft |
Source: Heartland MLS as distributed by MLS GRID #2508434 Report a problem | ||
| 9/5/2024 | Listed for sale | $389,900+46.6%$181/sqft |
Source: Heartland MLS as distributed by MLS GRID #2508434 Report a problem | ||
| 2/3/2020 | Sold | -- |
Source: Heartland MLS as distributed by MLS GRID #45001_2191526 Report a problem | ||
| 10/1/2019 | Listed for sale | $266,000$124/sqft |
Source: Keller Williams Southland #2191526 Report a problem | ||
Public tax history
| Year | Property taxes | Tax assessment |
|---|---|---|
| 2025 | $4,339 +11.3% | $53,760 +12.2% |
| 2024 | $3,898 +0.1% | $47,900 |
| 2023 | $3,893 +11.8% | $47,900 +12.5% |
| 2022 | $3,483 0% | $42,570 |
| 2021 | $3,483 | $42,570 +7.7% |
| 2020 | -- | $39,520 +17082.6% |
| 2019 | -- | $230 +21.1% |
| 2018 | $16 | $190 |
| 2017 | $16 +3.8% | $190 |
| 2016 | $15 | $190 |
| 2015 | $15 -0.3% | $190 |
| 2014 | $15 | $190 |
| 2013 | $15 | $190 |
| 2011 | -- | $190 |
| 2010 | -- | $190 |
| 2009 | -- | $190 |
Find assessor info on the county website
Monthly payment
Est. payment
Payment breakdown
Explore the cost of this home by adjusting the details. Changes won't be saved.Climate risks
Neighborhood: 64083
Nearby schools
Schools provided by the listing agent
- Elementary: Creekmoor
- Middle: Raymore-Peculiar
- High: Raymore-Peculiar
Source: Heartland MLS as distributed by MLS GRID. This data may not be complete. We recommend contacting the local school district to confirm school assignments for this home.

Similar homes
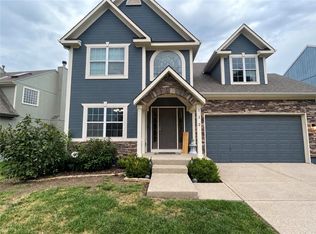
- $399,0004 bd4 ba2.6k sqft712 S Adams St, Raymore, MO 64083For Sale
 MLS ID #2644231, Dan Long Real Estate Team, Keller Williams Platinum Prtnr. Heartland MLS as distributed by MLS GRID
 - $435,0004 bd3 ba2.3k sqft1904 Red Bud Ct, Raymore, MO 64083For Sale
 MLS ID #2633663, Berenice Zarco, RE/MAX Heritage. Heartland MLS as distributed by MLS GRID
 - $379,9004 bd3 ba2k sqft603 Foxglove Ln, Raymore, MO 64083New Construction
 Heartland MLS as distributed by MLS GRID
 - $379,9004 bd3 ba2k sqft612 Wild Lupine Ln, Raymore, MO 64083New Construction
 MLS ID #2605253, Wade Fitzmaurice, Fitz Osborn Real Estate LLC. Heartland MLS as distributed by MLS GRID
