Sellers are now offering a 2/1 Buy Down for eligible buyers. This will potentially save the buyers hundreds of dollars on their monthly payment for the first two years.
Welcome home to this beautifully refreshed 4-bedroom, 2.5-bath home in the heart of Lee’s Summit! Conveniently located with quick access to highways, shopping, dining, and everyday amenities, this home offers the perfect blend of comfort and convenience.
Step inside to find fresh interior paint throughout and a spacious living room featuring soaring ceilings that create an open, inviting atmosphere filled with natural light. The kitchen has been updated with freshly painted cabinetry, gorgeous new quartz countertops, and plenty of space for cooking and gathering.
The main-level primary suite offers the convenience of one-level living, while the additional bedrooms are all generously sized, providing plenty of room for family, guests, or a home office.
The newly finished basement is a wide open space for additional entertaining, a home office or workout area.
Outside, enjoy the peaceful backyard that backs to green space, providing added privacy and a beautiful natural backdrop.
Don’t miss the opportunity to make this move-in-ready Lee’s Summit home your own!
Active
Price cut: $100 (10/9)
$424,900
1400 SW Pacific Dr, Lees Summit, MO 64081
4beds
2,867sqft
Single Family Residence
Built in 1993
2,267 Square Feet Lot
$-- Zestimate®
$148/sqft
$20/mo HOA
What's special
Newly finished basementGorgeous new quartz countertopsFresh interior paint throughoutMain-level primary suiteBeautiful natural backdropAdded privacySoaring ceilings
- 102 days
- 734
- 51
Zillow last checked:
Listing updated:
Listed by:
Jessica Kurzweil 816-838-6302,
ReeceNichols - Lees Summit
Source: Heartland MLS as distributed by MLS GRID,MLS#: 2629165
Facts & features
Interior
Bedrooms & bathrooms
- Bedrooms: 4
- Bathrooms: 3
- Full bathrooms: 2
- 1/2 bathrooms: 1
Primary bedroom
- Level: First
- Area: 208 Square Feet
- Dimensions: 13 x 16
Bedroom 2
- Level: Second
- Area: 144 Square Feet
- Dimensions: 12 x 12
Bedroom 3
- Level: Second
- Area: 169 Square Feet
- Dimensions: 13 x 13
Bedroom 4
- Level: Second
- Area: 280 Square Feet
- Dimensions: 10 x 28
Bathroom 1
- Level: First
Bathroom 2
- Features: Separate Shower And Tub
- Level: Second
Great room
- Level: First
- Area: 484 Square Feet
- Dimensions: 22 x 22
Half bath
- Level: First
Kitchen
- Level: First
- Area: 276 Square Feet
- Dimensions: 12 x 23
Heating
- Forced Air
Cooling
- Attic Fan, Electric
Appliances
- Included: Dishwasher, Disposal, Exhaust Fan, Microwave, Electric Range
- Laundry: Main Level
Features
- Ceiling Fan(s), Pantry
- Flooring: Wood
- Windows: Window Coverings, Thermal Windows
- Basement: Concrete,Interior Entry
- Number of fireplaces: 1
- Fireplace features: Living Room
Interior area
- Total structure area: 2,867
- Total interior livable area: 2,867 sqft
- Finished area above ground: 2,267
- Finished area below ground: 600
Property
Parking
- Total spaces: 2
- Parking features: Attached, Garage Door Opener
- Attached garage spaces: 2
Features
- Patio & porch: Patio
- Spa features: Bath
Lot
- Size: 2,267 Square Feet
- Features: City Lot
Details
- Parcel number: 62710030900000000
Construction
Type & style
- Home type: SingleFamily
- Architectural style: Traditional
- Property subtype: Single Family Residence
Materials
- Lap Siding
- Roof: Composition
Condition
- Year built: 1993
Utilities & green energy
- Sewer: Public Sewer
- Water: Public
Community & HOA
Community
- Security: Smoke Detector(s)
- Subdivision: The Crossings
HOA
- Has HOA: Yes
- Amenities included: Pool
- Services included: Trash
- HOA fee: $20 monthly
- HOA name: The Crossings
Location
- Region: Lees Summit
Financial & listing details
- Price per square foot: $148/sqft
- Tax assessed value: $289,620
- Annual tax amount: $3,877
- Date on market: 7/1/2026
- Listing terms: Cash,Conventional,FHA,VA Loan
- Exclusions: See Disclosure
- Ownership: Investor
- Road surface type: Paved
Estimated market value
Not available
Estimated sales range
Not available
Not available
Price history
| Date | Event | Price |
|---|---|---|
| 10/9/2026 | Price change | $424,9000%$148/sqft |
Source:  Heartland MLS as distributed by MLS GRID #2629165 Report a problem Heartland MLS as distributed by MLS GRID #2629165 Report a problem | ||
| 9/12/2026 | Listed for sale | $425,000+3.7%$148/sqft |
Source: Heartland MLS as distributed by MLS GRID #2629165 Report a problem | ||
| 8/27/2026 | Listing removed | $410,000$143/sqft |
Source:  ReeceNichols Real Estate #2629165 Report a problem ReeceNichols Real Estate #2629165 Report a problem | ||
| 8/12/2026 | Price change | $410,000-1.2%$143/sqft |
Source: Heartland MLS as distributed by MLS GRID #2629165 Report a problem | ||
| 7/17/2026 | Price change | $415,000-1.2%$145/sqft |
Source: Heartland MLS as distributed by MLS GRID #2629165 Report a problem | ||
| 7/1/2026 | Listed for sale | $420,000$146/sqft |
Source: Heartland MLS as distributed by MLS GRID #2629165 Report a problem | ||
| 9/30/1997 | Sold | -- |
Source: Agent Provided Report a problem | ||
Public tax history
| Year | Property taxes | Tax assessment |
|---|---|---|
| 2025 | $3,877 +0% | $55,028 +2.5% |
| 2024 | $3,876 +0.7% | $53,684 |
| 2023 | $3,848 +14.6% | $53,684 +29% |
| 2022 | $3,359 -2% | $41,610 |
| 2021 | $3,429 +3.9% | $41,610 +4.9% |
| 2020 | $3,299 +2.8% | $39,652 |
| 2019 | $3,209 | $39,652 +14.9% |
| 2018 | $3,209 +4% | $34,510 |
| 2017 | $3,086 +8.8% | $34,510 +6.8% |
| 2016 | $2,838 -1.4% | $32,300 +0.2% |
| 2014 | $2,879 +0.1% | $32,236 |
| 2013 | $2,876 -0.2% | $32,236 |
| 2012 | $2,882 +0.4% | $32,236 |
| 2011 | $2,870 +1.8% | $32,236 |
| 2010 | $2,819 -0.8% | $32,236 |
| 2009 | $2,840 +0.4% | $32,236 -2% |
| 2008 | $2,829 +5.4% | $32,895 |
| 2007 | $2,684 +0.1% | $32,895 +7% |
| 2006 | $2,682 +0.2% | $30,742 |
| 2005 | $2,678 +6.8% | $30,742 +3% |
| 2004 | $2,508 +12.1% | $29,847 |
| 2003 | $2,238 +3% | $29,847 +15% |
| 2002 | $2,173 +0.1% | $25,954 |
| 2001 | $2,170 | $25,954 |
Find assessor info on the county website
Monthly payment
Est. payment
Payment breakdown
Explore the cost of this home by adjusting the details. Changes won't be saved.Climate risks
Neighborhood: 64081
Nearby schools
Schools provided by the listing agent
- Elementary: Pleasant Lea
- Middle: Pleasant Lea
- High: Lee's Summit
Source: Heartland MLS as distributed by MLS GRID. This data may not be complete. We recommend contacting the local school district to confirm school assignments for this home.
- $314,0003 bd2 ba1.5k sqft1332 SW Pacific Dr, Lees Summit, MO 64081Off Market
- $390,0004 bd3 ba2.7k sqft1404 SW Pacific Dr, Lees Summit, MO 64081Off Market

- $433,6004 bd4 ba3.3k sqft1408 SW Pacific Dr, Lees Summit, MO 64081Off Market
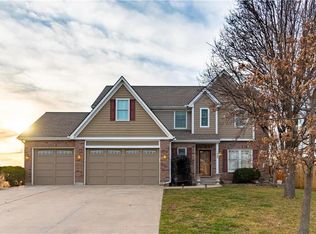
- $351,7004 bd2 ba2.1k sqft1328 SW Pacific Dr, Lees Summit, MO 64081Off Market
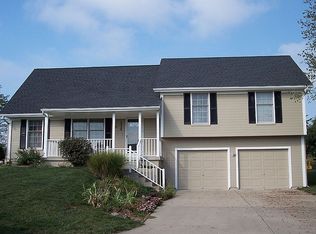
Similar homes
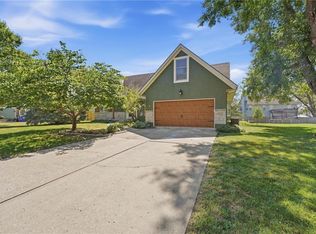
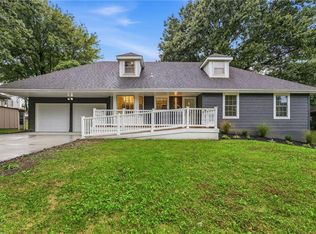
- $398,0004 bd3 ba2.3k sqft1129 SE 11th St, Lees Summit, MO 64081For Sale
 MLS ID #2641954, Debbie White, ReeceNichols - Lees Summit. Heartland MLS as distributed by MLS GRID
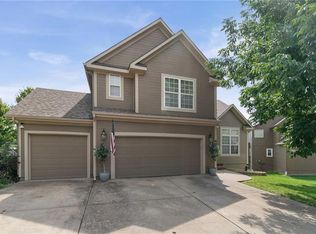
 - $364,9003 bd4 ba2.6k sqft609 SW Elwood Dr, Lees Summit, MO 64081For Sale
 MLS ID #2645280, SBD Team, SBD Housing Solutions LLC. Heartland MLS as distributed by MLS GRID
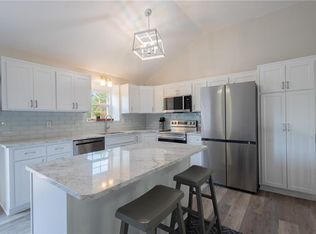
 - $455,0005 bd3 ba2.8k sqft405 SW Gentry Ln, Lees Summit, MO 64081For Sale
 MLS ID #2638269, David Sandvig, KW KANSAS CITY METRO. Heartland MLS as distributed by MLS GRID
 - $375,0003 bd3 ba2.2k sqft128 SW Tess Ct, Lees Summit, MO 64081For Sale
 MLS ID #2638305, Chandra Weekley, ReeceNichols - Lees Summit. Heartland MLS as distributed by MLS GRID
