Welcome to 824 SE 10th Terrace! The kind of first home you won’t outgrow anytime soon. Sitting on a corner lot in Lee’s Summit, this home gives you something that’s getting harder to find: a HUGE fenced backyard with room to actually use it. Have a dog? They’re going to think you bought this house specifically for them.
Inside, vaulted ceilings, natural light and hardwood floors throughout the main living areas make the home feel open and inviting, with a fireplace at the center of it all. The updated kitchen features navy cabinetry, quartz countertops, stainless steel appliances, tile backsplash, a pantry, and plenty of storage, with the dining area opening directly to the back deck. Perfect for grilling, entertaining or letting the dog out without putting on real shoes. Both the kitchen and bathrooms have been updated, giving you the benefit of a home that already feels fresh and move-in ready. The spacious primary bedroom with ensuite includes its own updated bath with dual vanities. Two additional bedrooms and an updated full bath complete the upper level. Downstairs, you’ll find a BONUS non-conforming room that could easily become your home office, workout room, or gaming space. Your spacious laundry room is conveniently located off the garage giving you extra room to keep everyday life organized. And when you’re wondering where all the stuff that comes with homeownership is supposed to go, there’s a sub-basement for all of your storage needs — holiday decorations, Costco hauls, tools, totes and everything you don’t want taking over the garage. With a two-car garage, hardwood floors, updated kitchen and bathrooms, multiple living spaces, tons of storage, an oversized fenced yard and a corner lot, this is a home you can move into, make your own and have room to grow. Located in the heart of Lee’s Summit, enjoy quick access to shopping, dining, parks, schools and everything Downtown Lee’s Summit has to offer.
Active
$340,000
824 SE 10th Ter, Lees Summit, MO 64081
3beds
2,124sqft
Single Family Residence
Built in 1992
0.31 Acres Lot
$-- Zestimate®
$160/sqft
$23/mo HOA
What's special
- 8 days
- 732
- 123
Likely to sell faster than
Zillow last checked:
Listing updated:
Listed by:
Melissa Rousselo 816-830-4336,
Real Broker, LLC
Source: Heartland MLS as distributed by MLS GRID,MLS#: 2645158
Facts & features
Interior
Bedrooms & bathrooms
- Bedrooms: 3
- Bathrooms: 2
- Full bathrooms: 2
Primary bedroom
- Features: All Carpet, Ceiling Fan(s), Walk-In Closet(s)
- Level: Second
- Dimensions: 15 x 13
Bedroom 2
- Features: Carpet, Ceiling Fan(s)
- Level: Second
- Dimensions: 11 x 10
Bedroom 3
- Features: Carpet, Ceiling Fan(s)
- Level: Second
- Dimensions: 11 x 10
Primary bathroom
- Features: Ceramic Tiles, Shower Over Tub
- Level: Second
Bathroom 1
- Features: Shower Over Tub
- Level: Second
Great room
- Features: Ceiling Fan(s), Fireplace
- Level: First
Kitchen
- Features: Granite Counters, Pantry
- Level: Second
Living room
- Features: All Carpet
- Level: Lower
- Dimensions: 16 x 10
Heating
- Forced Air
Cooling
- Electric
Appliances
- Included: Dishwasher, Microwave
- Laundry: Lower Level
Features
- Ceiling Fan(s), Custom Cabinets, Pantry, Walk-In Closet(s)
- Flooring: Carpet, Wood
- Basement: Concrete,Finished,Interior Entry,Sump Pump
- Number of fireplaces: 1
- Fireplace features: Living Room
Interior area
- Total structure area: 2,124
- Total interior livable area: 2,124 sqft
- Finished area above ground: 1,537
- Finished area below ground: 587
Video & virtual tour
Property
Parking
- Total spaces: 2
- Parking features: Attached, Garage Faces Side
- Attached garage spaces: 2
Features
- Patio & porch: Deck
- Fencing: Privacy,Wood
Lot
- Size: 0.31 Acres
- Features: Corner Lot, Many Trees
Details
- Parcel number: 61630080800000000
Construction
Type & style
- Home type: SingleFamily
- Architectural style: Traditional
- Property subtype: Single Family Residence
Materials
- Lap Siding
- Roof: Composition
Condition
- Year built: 1992
Utilities & green energy
- Sewer: Public Sewer
- Water: Public
Community & HOA
Community
- Subdivision: Bridgehampton
HOA
- Has HOA: Yes
- HOA fee: $280 annually
- HOA name: Bridgehampton Property Owners Association
Location
- Region: Lees Summit
Financial & listing details
- Price per square foot: $160/sqft
- Tax assessed value: $243,340
- Annual tax amount: $3,362
- Date on market: 10/2/2026
- Ownership: Private
Estimated market value
Not available
Estimated sales range
Not available
Not available
Price history
| Date | Event | Price |
|---|---|---|
| 10/2/2026 | Listed for sale | $340,000+26.4%$160/sqft |
Source:  Heartland MLS as distributed by MLS GRID #2645158 Report a problem Heartland MLS as distributed by MLS GRID #2645158 Report a problem | ||
| 5/12/2021 | Sold | -- |
Source: Heartland MLS as distributed by MLS GRID #2314259 Report a problem | ||
| 4/12/2021 | Pending sale | $269,000$127/sqft |
Source: Heartland MLS as distributed by MLS GRID #2314259 Report a problem | ||
| 4/9/2021 | Listed for sale | $269,000+120.7%$127/sqft |
Source: Heartland MLS as distributed by MLS GRID #2314259 Report a problem | ||
| 3/12/2020 | Listing removed | $1,400$1/sqft |
Source: Home Rental Services, Inc. Report a problem | ||
| 1/27/2020 | Listed for rent | $1,400$1/sqft |
Source: Home Rental Services, Inc. Report a problem | ||
| 6/16/2015 | Listing removed | $1,400$1/sqft |
Source: Leasing Agents Report a problem | ||
| 5/14/2015 | Listed for rent | $1,400+7.7%$1/sqft |
Source: Leasing Agents Report a problem | ||
| 6/17/2013 | Listing removed | $1,300$1/sqft |
Source: Home Rental Services, Inc. Report a problem | ||
| 5/1/2013 | Listed for rent | $1,300$1/sqft |
Source: Home Rental Services Report a problem | ||
| 6/30/2012 | Listing removed | $1,300$1/sqft |
Source: Home Rental Services, Inc. Report a problem | ||
| 5/17/2012 | Listed for rent | $1,300$1/sqft |
Source: Home Rental Services, Inc. Report a problem | ||
| 11/4/2011 | Listing removed | $121,900$57/sqft |
Source: isNowListed.com Report a problem | ||
| 11/3/2011 | Listed for sale | $121,900+10.9%$57/sqft |
Source: isNowListed.com Report a problem | ||
| 3/2/2011 | Listing removed | $109,900$52/sqft |
Source: Realty Execs of Kansas City #1697972 Report a problem | ||
| 2/15/2011 | Price change | $109,900-2.7%$52/sqft |
Source: Realty Execs of Kansas City #1697972 Report a problem | ||
| 1/22/2011 | Price change | $112,900-7.4%$53/sqft |
Source: Realty Execs of Kansas City #1697972 Report a problem | ||
| 1/1/2011 | Price change | $121,900-3.2%$57/sqft |
Source: Realty Execs of Kansas City #1697972 Report a problem | ||
| 12/11/2010 | Price change | $125,900-3.1%$59/sqft |
Source: Realty Execs of Kansas City #1697972 Report a problem | ||
| 11/21/2010 | Price change | $129,900-3%$61/sqft |
Source: Realty Execs of Kansas City #1697972 Report a problem | ||
| 10/30/2010 | Price change | $133,900-2.2%$63/sqft |
Source: Realty Execs of Kansas City #1697972 Report a problem | ||
| 10/11/2010 | Listed for sale | $136,900$64/sqft |
Source: Realty Execs of Kansas City #1697972 Report a problem | ||
| 8/6/2010 | Sold | -- |
Source: Public Record Report a problem | ||
Public tax history
| Year | Property taxes | Tax assessment |
|---|---|---|
| 2025 | $3,362 -0.2% | $46,235 -0.9% |
| 2024 | $3,367 +0.7% | $46,637 |
| 2023 | $3,343 +18.5% | $46,637 +33.4% |
| 2022 | $2,822 -2% | $34,961 |
| 2021 | $2,881 +4.1% | $34,961 +5.1% |
| 2020 | $2,767 -0.6% | $33,251 -3.3% |
| 2019 | $2,782 | $34,374 +38.9% |
| 2018 | $2,782 +25.7% | $24,740 |
| 2017 | $2,213 +2.3% | $24,740 +0.5% |
| 2016 | $2,163 +5.6% | $24,624 +7.3% |
| 2014 | $2,049 +15.1% | $22,942 |
| 2013 | $1,780 -0.2% | $22,942 +15% |
| 2012 | $1,784 -11.3% | $19,950 -11.7% |
| 2011 | $2,012 +1.8% | $22,594 |
| 2010 | $1,976 +18.4% | $22,594 |
| 2009 | $1,669 +0.4% | $22,594 +16.9% |
| 2008 | $1,662 -1.5% | $19,332 |
| 2007 | $1,688 +0.1% | $19,332 |
| 2006 | $1,687 -2.8% | $19,332 |
| 2005 | $1,735 +6.8% | $19,332 |
| 2004 | $1,625 -2.5% | $19,332 |
| 2003 | $1,667 +3% | $19,332 |
| 2002 | $1,619 +0.1% | $19,332 |
| 2001 | $1,617 | $19,332 |
Find assessor info on the county website
Monthly payment
Est. payment
Payment breakdown
Explore the cost of this home by adjusting the details. Changes won't be saved.Climate risks
Neighborhood: 64081
Nearby schools
Schools provided by the listing agent
- Elementary: Sunset Valley
- Middle: Pleasant Lea
- High: Lee's Summit
Source: Heartland MLS as distributed by MLS GRID. This data may not be complete. We recommend contacting the local school district to confirm school assignments for this home.
Similar homes
- $325,0003 bd3 ba1.9k sqft1520 SE 11th St, Lees Summit, MO 64081For Sale
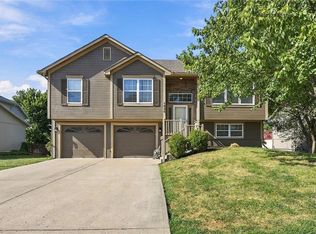 MLS ID #2641640, Joe Ientile, KW Diamond Partners. Heartland MLS as distributed by MLS GRID
 - $364,9003 bd4 ba2.6k sqft609 SW Elwood Dr, Lees Summit, MO 64081For Sale
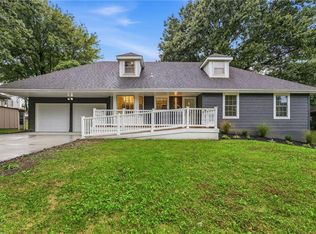 MLS ID #2645280, SBD Team, SBD Housing Solutions LLC. Heartland MLS as distributed by MLS GRID
 - $398,0004 bd3 ba2.3k sqft1129 SE 11th St, Lees Summit, MO 64081For Sale
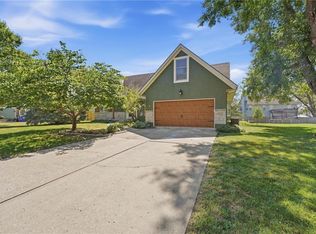 MLS ID #2641954, Debbie White, ReeceNichols - Lees Summit. Heartland MLS as distributed by MLS GRID
 - $314,9003 bd2 ba1.2k sqft1201 SW Mission Pl, Lees Summit, MO 64081For Sale
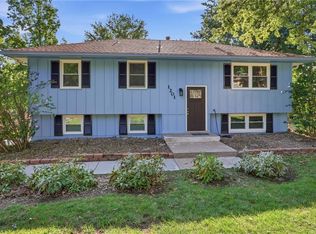 MLS ID #2633980, Christina Auch, United Real Estate Kansas City. Heartland MLS as distributed by MLS GRID
