Welcome to this beautifully updated split-level home featuring 3 bedrooms and 2 full bathrooms in the desirable Lee’s Summit School District! Recent updates include new paint and flooring, updated kitchen cabinets, new kitchen appliances, and HVAC system. The lower level offers flexible space perfect for a game room, home office, family room, or entertaining area. Step outside to your own backyard oasis, featuring a fenced yard, mature shade, and a large deck—ideal for relaxing, entertaining and enjoying the upcoming Fall evenings. Move-in ready and thoughtfully updated, this home offers comfortable living with great indoor and outdoor spaces! Don’t miss this opportunity to make this updated home your own!
Active
$314,900
1201 SW Mission Pl, Lees Summit, MO 64081
3beds
1,280sqft
Single Family Residence
Built in 1972
9,754 Square Feet Lot
$-- Zestimate®
$246/sqft
$-- HOA
What's special
- 48 days
- 248
- 16
Likely to sell faster than
Zillow last checked:
Listing updated:
Listed by:
Christina Auch 816-332-3825,
United Real Estate Kansas City
Source: Heartland MLS as distributed by MLS GRID,MLS#: 2633980
Facts & features
Interior
Bedrooms & bathrooms
- Bedrooms: 3
- Bathrooms: 2
- Full bathrooms: 2
Primary bedroom
- Features: Carpet, Ceiling Fan(s)
- Level: Upper
Bedroom 2
- Features: Carpet, Ceiling Fan(s)
- Level: Upper
Bedroom 3
- Features: Carpet, Ceiling Fan(s)
- Level: Main
Primary bathroom
- Features: Ceramic Tiles, Shower Only
- Level: Upper
Bathroom 1
- Features: Ceramic Tiles, Shower Over Tub
- Level: Upper
Family room
- Features: Carpet
- Level: Lower
Kitchen
- Features: Luxury Vinyl, Quartz Counter
- Level: Upper
Living room
- Features: Ceiling Fan(s), Luxury Vinyl
- Level: Upper
Heating
- Forced Air
Cooling
- Attic Fan, Electric
Appliances
- Included: Dishwasher, Microwave, Refrigerator, Electric Range, Stainless Steel Appliance(s)
- Laundry: Lower Level
Features
- Ceiling Fan(s), Pantry
- Flooring: Carpet, Luxury Vinyl, Tile
- Doors: Storm Door(s)
- Windows: Thermal Windows
- Basement: Finished,Garage Entrance
- Has fireplace: No
Interior area
- Total structure area: 1,280
- Total interior livable area: 1,280 sqft
- Finished area above ground: 960
- Finished area below ground: 320
Property
Parking
- Total spaces: 2
- Parking features: Attached, Garage Faces Rear
- Attached garage spaces: 2
Features
- Patio & porch: Deck
- Fencing: Other
Lot
- Size: 9,754 Square Feet
Details
- Additional structures: Shed(s)
- Parcel number: 61440080500000000
Construction
Type & style
- Home type: SingleFamily
- Architectural style: Traditional
- Property subtype: Single Family Residence
Materials
- Wood Siding
- Roof: Composition
Condition
- Year built: 1972
Utilities & green energy
- Sewer: Public Sewer
- Water: Public
Community & HOA
Community
- Security: Smoke Detector(s)
- Subdivision: Mission Ridge
HOA
- Has HOA: No
Location
- Region: Lees Summit
Financial & listing details
- Price per square foot: $246/sqft
- Tax assessed value: $186,470
- Annual tax amount: $2,576
- Date on market: 8/20/2026
- Listing terms: Cash,Conventional,FHA,VA Loan
- Ownership: Investor
Estimated market value
Not available
Estimated sales range
Not available
Not available
Price history
| Date | Event | Price |
|---|---|---|
| 10/2/2026 | Listed for sale | $314,900$246/sqft |
Source:  Heartland MLS as distributed by MLS GRID #2633980 Report a problem Heartland MLS as distributed by MLS GRID #2633980 Report a problem | ||
| 9/8/2026 | Listing removed | $314,900$246/sqft |
Source: Heartland MLS as distributed by MLS GRID #2633980 Report a problem | ||
| 8/21/2026 | Listed for sale | $314,900$246/sqft |
Source: Heartland MLS as distributed by MLS GRID #2633980 Report a problem | ||
Public tax history
| Year | Property taxes | Tax assessment |
|---|---|---|
| 2025 | $2,576 -8.3% | $35,429 -9% |
| 2024 | $2,810 +0.7% | $38,912 |
| 2023 | $2,789 +29% | $38,912 +45.2% |
| 2022 | $2,163 -2% | $26,790 |
| 2021 | $2,207 +4.2% | $26,790 +5.2% |
| 2020 | $2,118 +2.8% | $25,459 |
| 2019 | $2,061 | $25,459 +14.9% |
| 2018 | $2,061 +4% | $22,159 |
| 2017 | $1,982 +4.4% | $22,159 +2.6% |
| 2016 | $1,898 +1.7% | $21,603 +3.4% |
| 2014 | $1,866 +0.1% | $20,892 |
| 2013 | $1,864 -0.2% | $20,892 |
| 2012 | $1,868 +0.4% | $20,892 |
| 2011 | $1,860 +1.8% | $20,892 |
| 2010 | $1,827 -0.8% | $20,892 |
| 2009 | $1,841 +0.4% | $20,892 -2% |
| 2008 | $1,833 +13.3% | $21,319 |
| 2007 | $1,618 +0.1% | $21,319 +15% |
| 2006 | $1,617 +11.8% | $18,539 |
| 2005 | $1,446 +6.8% | $18,539 +15% |
| 2004 | $1,355 +9.1% | $16,120 |
| 2003 | $1,241 +3% | $16,120 +12% |
| 2002 | $1,205 +0.1% | $14,393 |
| 2001 | $1,203 | $14,393 |
Find assessor info on the county website
Monthly payment
Est. payment
Payment breakdown
Explore the cost of this home by adjusting the details. Changes won't be saved.Climate risks
Neighborhood: 64081
Nearby schools
Schools provided by the listing agent
- Elementary: Pleasant Lea
- Middle: Pleasant Lea
- High: Lee's Summit
Source: Heartland MLS as distributed by MLS GRID. This data may not be complete. We recommend contacting the local school district to confirm school assignments for this home.
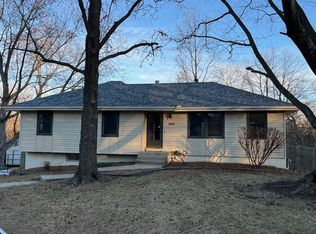
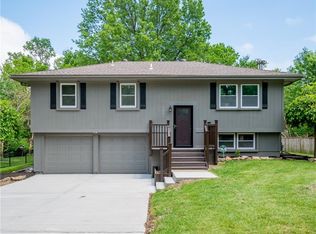
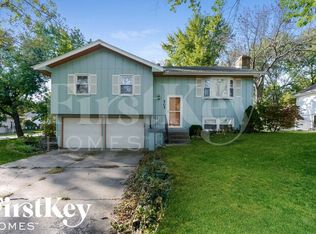
Similar homes
- $335,0003 bd3 ba1.6k sqft2108 SW Sterling Dr, Lees Summit, MO 64081For Sale
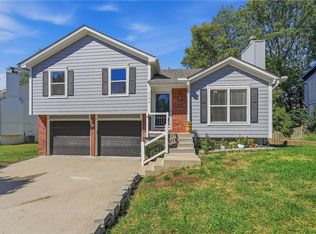 MLS ID #2643097, Shaista Ahtisham, Platinum Realty LLC. Heartland MLS as distributed by MLS GRID
 - $295,0003 bd2 ba1.6k sqft1010 E Langsford Rd, Lees Summit, MO 64086For Sale
 MLS ID #2632691, Hillory Baird, Baird Realty Group. Heartland MLS as distributed by MLS GRID
 - $339,0003 bd3 ba1.6k sqft305 NE Sharon Dr, Lees Summit, MO 64063For Sale
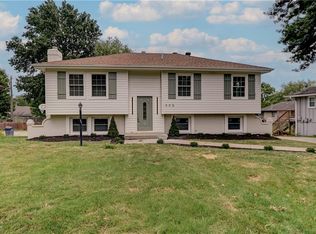 MLS ID #2641706, Mirsa Vela Leiva, 1st Class Real Estate KC. Heartland MLS as distributed by MLS GRID
 - $284,5004 bd3 ba1.4k sqft604 NW Carroll Dr, Lees Summit, MO 64063For Sale
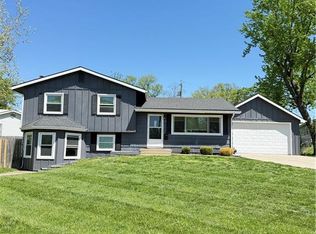 MLS ID #2616016, Taylor Klotz, Huck Homes. Heartland MLS as distributed by MLS GRID
