Classic Brick Charm with Updates Throughout! This beautiful Raised Ranch offers three main-level bedrooms and two full bathrooms with a fourth non-conforming bedroom in the finished basement. The updated kitchen features granite countertops, stainless steel appliances, and a large dining area for meals and entertaining! Beautiful windows let natural light shine throughout. Finished walk out basement provides additional living space and flexibility. Beautifully maintained Mature Trees provide the perfect amount of shade in all the right times and compliment the home's established setting in the beautiful Stewart Heights Neighborhood.
Coming soon 11/05
$289,000
15500 E 40th St S, Independence, MO 64055
3beds
1,827sqft
Single Family Residence
Built in 1966
0.3 Acres Lot
$-- Zestimate®
$158/sqft
$-- HOA
What's special
- --
- on Zillow
- 166
- views
- 13
- saves
Zillow last checked:
Listed by:
Bryan Hurt 816-682-2741,
Keller Williams Southland,
Devon West 816-723-3631,
Keller Williams Southland
Source: Heartland MLS as distributed by MLS GRID,MLS#: 2648791
Facts & features
Interior
Bedrooms & bathrooms
- Bedrooms: 3
- Bathrooms: 2
- Full bathrooms: 2
Dining room
- Description: Kit/Dining Combo
Heating
- Forced Air
Cooling
- Electric
Appliances
- Included: Dishwasher, Disposal, Electric Range
- Laundry: In Basement
Features
- Ceiling Fan(s)
- Flooring: Carpet
- Basement: Basement BR,Finished,Full,Sump Pump,Walk-Out Access
- Has fireplace: No
Interior area
- Total structure area: 1,827
- Total interior livable area: 1,827 sqft
- Finished area above ground: 1,372
- Finished area below ground: 455
Property
Parking
- Total spaces: 2
- Parking features: Attached
- Attached garage spaces: 2
Features
- Patio & porch: Deck
- Fencing: Privacy
Lot
- Size: 0.3 Acres
- Features: City Lot, Cul-De-Sac
Details
- Additional structures: Shed(s)
- Parcel number: 33130011800000000
Construction
Type & style
- Home type: SingleFamily
- Architectural style: Traditional
- Property subtype: Single Family Residence
Materials
- Board & Batten Siding, Brick/Mortar, Other
- Roof: Composition
Condition
- Year built: 1966
Utilities & green energy
- Sewer: Public Sewer
- Water: Public
Community & HOA
Community
- Subdivision: Stewart Heights
HOA
- Has HOA: No
Location
- Region: Independence
Financial & listing details
- Price per square foot: $158/sqft
- Tax assessed value: $193,080
- Annual tax amount: $2,622
- Date on market: 11/5/2026
- Ownership: Private
- Road surface type: Paved
Estimated market value
Not available
Estimated sales range
Not available
Not available
Price history
| Date | Event | Price |
|---|---|---|
| 4/18/2017 | Sold | -- |
Source: Public Record Report a problem | ||
| 10/20/2016 | Price change | $164,900-5.7%$90/sqft |
Source: Your Future Address, LLC #2016427 Report a problem | ||
| 10/13/2016 | Listed for sale | $174,900+25%$96/sqft |
Source: Your Future Address, LLC #2016427 Report a problem | ||
| 11/6/2008 | Listing removed | $139,900$77/sqft |
Source: Homes.com #1483660 Report a problem | ||
| 10/6/2008 | Price change | $139,900-3.5%$77/sqft |
Source: Homes.com #1483660 Report a problem | ||
| 7/10/2008 | Listed for sale | $144,900$79/sqft |
Source: Homes.com #1483660 Report a problem | ||
| 12/13/2006 | Sold | -- |
Source: Public Record Report a problem | ||
Public tax history
| Year | Property taxes | Tax assessment |
|---|---|---|
| 2025 | $2,622 +11.1% | $36,685 +7.7% |
| 2024 | $2,359 +2.3% | $34,052 |
| 2023 | $2,306 +12.5% | $34,052 +22.8% |
| 2022 | $2,049 +0% | $27,740 |
| 2021 | $2,048 +11.5% | $27,740 +14.7% |
| 2020 | $1,837 +1.6% | $24,175 |
| 2019 | $1,808 | $24,175 +7.3% |
| 2018 | $1,808 -0.4% | $22,522 |
| 2017 | $1,815 +4.7% | $22,522 +2.6% |
| 2016 | $1,734 +4.9% | $21,958 +3% |
| 2014 | $1,653 +0.6% | $21,318 |
| 2013 | $1,643 +1.3% | $21,318 |
| 2012 | $1,623 -2.2% | $21,318 |
| 2011 | $1,659 +2.5% | $21,318 -3.9% |
| 2010 | $1,619 -2.6% | $22,177 |
| 2009 | $1,662 +0.2% | $22,177 -6% |
| 2008 | $1,659 +2.6% | $23,592 |
| 2007 | $1,617 +0.1% | $23,592 +3% |
| 2006 | $1,616 +9.1% | $22,905 |
| 2005 | $1,481 +0% | $22,905 +12% |
| 2004 | $1,481 +14% | $20,451 |
| 2003 | $1,299 +0.3% | $20,451 +12% |
| 2002 | $1,295 +16.5% | $18,261 |
| 2001 | $1,111 | $18,261 |
Find assessor info on the county website
Monthly payment
Est. payment
Payment breakdown
Explore the cost of this home by adjusting the details. Changes won't be saved.Climate risks
Neighborhood: Sycamore
Nearby schools
Schools provided by the listing agent
- Elementary: Sycamore
- Middle: Bridger
- High: Truman
Source: Heartland MLS as distributed by MLS GRID. This data may not be complete. We recommend contacting the local school district to confirm school assignments for this home.
- $282,7003 bd3 ba2.1k sqft15512 E 40th St S, Independence, MO 64055Off Market
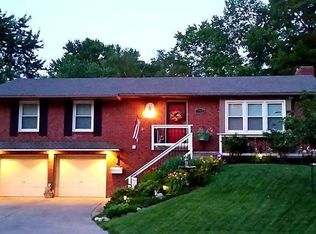
- $304,9005 bd2 ba2.3k sqft15504 E 40th St S, Independence, MO 64055Off Market

- $318,1004 bd3 ba2.7k sqft3916 S Stayton Ave, Independence, MO 64055Off Market

- $215,2004 bd2 ba1.4k sqft15501 E 40th St S, Independence, MO 64055Off Market
Similar homes
- $305,0003 bd3 ba1.7k sqft3520 S Drumm Ave, Independence, MO 64055For Sale
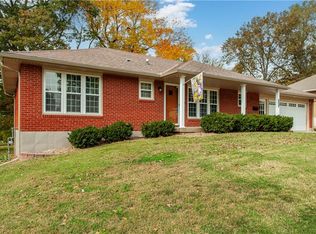 MLS ID #2649529, Michelle Smith Fry, ReeceNichols - Lees Summit. Heartland MLS as distributed by MLS GRID
- $--3 bd2 ba1.4k sqft12621 E 41st Ter S, Independence, MO 64055AuctionXome
- $249,9003 bd3 ba1.6k sqft3216 S Trail Ridge Dr, Independence, MO 64055For Sale
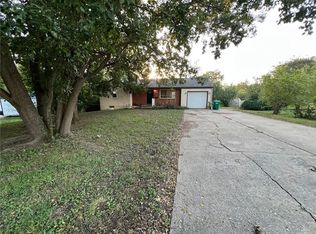 MLS ID #2649572, Yadi Ramon Herrera, Mainstay Brokerage LLC. Heartland MLS as distributed by MLS GRID
- $310,0004 bd3 ba1.9k sqft3905 S Stayton Ave, Independence, MO 64055For Sale
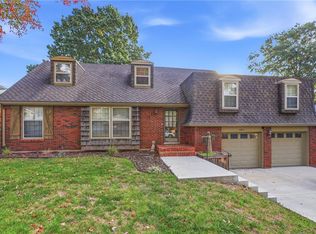 MLS ID #2648604, Beth Franklin, Keller Williams Platinum Prtnr. Heartland MLS as distributed by MLS GRID
