New deck installed 2023
New Grinder pump 2025
New Hot Water Heater 2019
Replaced a/c unit coil - during ownership
Replaced HVAC motherboard - during ownership
The highly accredited Blue Springs schools and convenient location of this home make it very desirable. Close to shopping, gym, restaurants and easy highway access.
Pending
$180,000
3423 S Marshall Ct, Independence, MO 64055
3beds
2,200sqft
Single Family Residence
Built in 1995
8,623 Square Feet Lot
$-- Zestimate®
$82/sqft
$-- HOA
What's special
- 6 days
- 44
- 1
Zillow last checked:
Listing updated:
Listed by:
Pauline Stricklin 816-918-8104,
Platinum Realty LLC
Source: Heartland MLS as distributed by MLS GRID,MLS#: 2640448
Facts & features
Interior
Bedrooms & bathrooms
- Bedrooms: 3
- Bathrooms: 3
- Full bathrooms: 2
- 1/2 bathrooms: 1
Primary bedroom
- Features: Carpet
- Level: First
- Area: 169 Square Feet
- Dimensions: 13 x 13
Bedroom 2
- Features: Carpet
- Level: First
- Area: 110 Square Feet
- Dimensions: 10 x 11
Bathroom 1
- Features: Separate Shower And Tub
- Level: First
Dining room
- Features: Vinyl
- Level: First
- Area: 143 Square Feet
- Dimensions: 11 x 13
Great room
- Features: Carpet
- Level: First
- Area: 210 Square Feet
- Dimensions: 15 x 14
Half bath
- Level: Basement
Kitchen
- Features: Vinyl
- Level: First
- Area: 156 Square Feet
- Dimensions: 12 x 13
Recreation room
- Features: Carpet
- Level: Basement
- Area: 308 Square Feet
- Dimensions: 14 x 22
Heating
- Forced Air
Cooling
- Attic Fan, Electric
Appliances
- Included: Dishwasher, Disposal, Exhaust Fan, Electric Range, Free-Standing Electric Oven
- Laundry: Laundry Closet, Lower Level
Features
- Ceiling Fan(s), Pantry, Vaulted Ceiling(s)
- Flooring: Carpet, Luxury Vinyl
- Windows: Skylight(s), Thermal Windows
- Basement: Concrete,Finished,Interior Entry
- Number of fireplaces: 1
- Fireplace features: Gas Starter, Great Room
Interior area
- Total structure area: 2,200
- Total interior livable area: 2,200 sqft
- Finished area above ground: 1,625
- Finished area below ground: 575
Property
Parking
- Total spaces: 2
- Parking features: Attached, Garage Door Opener, Garage Faces Front
- Attached garage spaces: 2
Features
- Patio & porch: Deck
- Fencing: Wood
Lot
- Size: 8,623 Square Feet
- Features: City Lot, Level
Details
- Parcel number: 25930202800000000
Construction
Type & style
- Home type: SingleFamily
- Architectural style: Traditional
- Property subtype: Single Family Residence
Materials
- Concrete, Frame
- Roof: Composition
Condition
- Year built: 1995
Utilities & green energy
- Sewer: Public Sewer, Grinder Pump
- Water: Public
Community & HOA
Community
- Security: Smoke Detector(s)
- Subdivision: Bramblewood West
HOA
- Has HOA: No
Location
- Region: Independence
Financial & listing details
- Price per square foot: $82/sqft
- Tax assessed value: $245,980
- Annual tax amount: $3,308
- Date on market: 9/4/2026
- Listing terms: Cash,Conventional
- Ownership: Private
Estimated market value
Not available
Estimated sales range
Not available
Not available
Price history
| Date | Event | Price |
|---|---|---|
| 9/4/2026 | Pending sale | $180,000+38.6%$82/sqft |
Source:  Heartland MLS as distributed by MLS GRID #2640448 Report a problem Heartland MLS as distributed by MLS GRID #2640448 Report a problem | ||
| 5/17/2008 | Listing removed | $129,900$59/sqft |
Source: Coldwell Banker** #1469206 Report a problem | ||
| 4/30/2008 | Listed for sale | $129,900$59/sqft |
Source: Coldwell Banker** #1469206 Report a problem | ||
Public tax history
| Year | Property taxes | Tax assessment |
|---|---|---|
| 2025 | $3,308 -3.5% | $46,736 -6.5% |
| 2024 | $3,427 +2.1% | $49,962 |
| 2023 | $3,356 +23.7% | $49,962 +41.4% |
| 2022 | $2,713 +0% | $35,340 |
| 2021 | $2,712 +12.7% | $35,340 +14.4% |
| 2020 | $2,407 +3.5% | $30,895 |
| 2019 | $2,326 | $30,895 +14.9% |
| 2018 | $2,326 +8.3% | $26,889 |
| 2017 | $2,147 +11.2% | $26,889 +7.4% |
| 2016 | $1,931 +2.1% | $25,030 +3% |
| 2014 | $1,892 +0.2% | $24,301 |
| 2013 | $1,888 +0.1% | $24,301 |
| 2012 | $1,886 -0.8% | $24,301 |
| 2011 | $1,901 +3% | $24,301 -0.5% |
| 2010 | $1,845 -5.3% | $24,434 |
| 2009 | $1,948 +2.1% | $24,434 -6% |
| 2008 | $1,907 +1.6% | $25,993 |
| 2007 | $1,876 +0.1% | $25,993 +2% |
| 2006 | $1,875 +12.7% | $25,483 |
| 2005 | $1,664 +0% | $25,483 +14% |
| 2004 | $1,664 +26.4% | $22,354 |
| 2003 | $1,317 +0.7% | $22,354 +15% |
| 2002 | $1,307 +5.1% | $19,438 |
| 2001 | $1,243 | $19,438 |
Find assessor info on the county website
Monthly payment
Est. payment
Payment breakdown
Explore the cost of this home by adjusting the details. Changes won't be saved.Climate risks
Neighborhood: 39th East
Nearby schools
Schools provided by the listing agent
- Elementary: William Yates
- Middle: Delta Woods
- High: Blue Springs
Source: Heartland MLS as distributed by MLS GRID. This data may not be complete. We recommend contacting the local school district to confirm school assignments for this home.
- $282,9003 bd3 ba1.2k sqft3419 S Marshall Ct, Independence, MO 64055Off Market
- $316,3003 bd3 ba1.6k sqft3427 S Marshall Ct, Independence, MO 64055Off Market
- $289,2003 bd2 ba1.4k sqft3431 S Marshall Ct, Independence, MO 64055Off Market

- $280,3003 bd3 ba1.4k sqft3413 S Marshall Ct, Independence, MO 64055Off Market
Similar homes
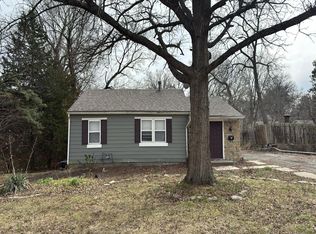
- $--3 bd2 ba1.6k sqft815 E Devon St, Independence, MO 64055Auction
 Auction.com 1
 - $215,0002 bd3 ba1.9k sqft17002 E 45th St S, Independence, MO 64055For Sale
 MLS ID #2641489, Linda Pringle, RE/MAX Elite, REALTORS. Heartland MLS as distributed by MLS GRID
 - $270,0003 bd2 ba1.3k sqft16904 E 35th Ter S, Independence, MO 64055For Sale By Owner
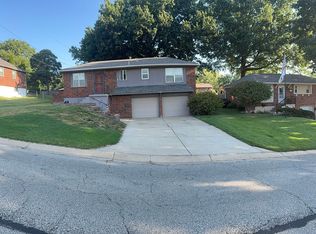
- $--3 bd2 ba1.4k sqft16200 E 31st St S, Independence, MO 64055Auction
 ServiceLink Auction
