This very well maintained 3-bedroom, 3-bath home has clearly been cared for and is ready for its next owner. The finished basement offers extra living space for a family room, Home office or entertaining and the two-car detached garage provides plenty of room for parking, storage, or a workshop. A great opportunity to own a solid well kept Home and Raytown schedule you're showing today.
Active
$310,000
9700 E 82nd Ter, Raytown, MO 64138
3beds
1,960sqft
Single Family Residence
Built in 1964
0.37 Acres Lot
$-- Zestimate®
$158/sqft
$-- HOA
What's special
Two-car detached garageHome officeFamily room
- 8 days
- 153
- 7
Zillow last checked:
Listing updated:
Listed by:
Claudia Turcios 816-606-4407,
Realty of America
Source: Heartland MLS as distributed by MLS GRID,MLS#: 2647717
Facts & features
Interior
Bedrooms & bathrooms
- Bedrooms: 3
- Bathrooms: 3
- Full bathrooms: 3
Bedroom 1
- Level: Main
Bedroom 2
- Level: Main
Bedroom 3
- Level: Main
Bathroom 1
- Level: Main
Bathroom 2
- Level: Main
Bathroom 3
- Level: Lower
Dining room
- Level: Main
Family room
- Level: Lower
Kitchen
- Level: Main
Living room
- Level: Main
Heating
- Forced Air
Cooling
- Electric
Appliances
- Included: Dishwasher, Disposal, Dryer, Exhaust Fan, Humidifier, Microwave, Refrigerator, Electric Range, Stainless Steel Appliance(s), Washer
- Laundry: In Garage
Features
- Ceiling Fan(s), Pantry, Smart Thermostat
- Basement: Finished
- Number of fireplaces: 2
- Fireplace features: Family Room, Living Room
Interior area
- Total structure area: 1,960
- Total interior livable area: 1,960 sqft
- Finished area above ground: 1,360
- Finished area below ground: 600
Property
Parking
- Total spaces: 4
- Parking features: Attached, Garage Door Opener, Garage Faces Side
- Attached garage spaces: 4
Features
- Patio & porch: Patio
Lot
- Size: 0.37 Acres
- Features: Corner Lot
Details
- Additional structures: Outbuilding
- Parcel number: 45840161200000000
- Other equipment: Electric Air Cleaner
Construction
Type & style
- Home type: SingleFamily
- Architectural style: Traditional
- Property subtype: Single Family Residence
Materials
- Brick Trim, Vinyl Siding
- Roof: Composition
Condition
- Year built: 1964
Utilities & green energy
- Sewer: Public Sewer
- Water: Public
Green energy
- Energy efficient items: Doors, Windows
Community & HOA
Community
- Subdivision: Harwood Estates
HOA
- Has HOA: No
Location
- Region: Raytown
Financial & listing details
- Price per square foot: $158/sqft
- Tax assessed value: $197,050
- Annual tax amount: $3,094
- Date on market: 10/28/2026
- Ownership: Private
Estimated market value
Not available
Estimated sales range
Not available
Not available
Price history
| Date | Event | Price |
|---|---|---|
| 10/28/2026 | Listed for sale | $310,000-4.6%$158/sqft |
Source:  Heartland MLS as distributed by MLS GRID #2647717 Report a problem | ||
| 6/15/2026 | Listing removed | $325,000$166/sqft |
Source:  ReeceNichols Real Estate #2575444 Report a problem | ||
| 4/17/2026 | Price change | $325,000-3%$166/sqft |
Source: Heartland MLS as distributed by MLS GRID #2575444 Report a problem | ||
| 12/12/2025 | Price change | $335,000-2.9%$171/sqft |
Source: Heartland MLS as distributed by MLS GRID #2575444 Report a problem | ||
| 10/2/2025 | Listed for sale | $345,000$176/sqft |
Source: Heartland MLS as distributed by MLS GRID #2575444 Report a problem | ||
Public tax history
| Year | Property taxes | Tax assessment |
|---|---|---|
| 2025 | $3,094 +0% | $37,440 +9.2% |
| 2024 | $3,093 +0.7% | $34,281 |
| 2023 | $3,072 +15.3% | $34,281 +21.1% |
| 2022 | $2,663 -0.3% | $28,311 |
| 2021 | $2,672 +3.7% | $28,311 +4.7% |
| 2020 | $2,576 +0.5% | $27,031 |
| 2019 | $2,562 | $27,031 +5.6% |
| 2018 | $2,562 +6.3% | $25,593 |
| 2017 | $2,411 +5.9% | $25,593 +2.6% |
| 2016 | $2,277 +2.1% | $24,951 +3% |
| 2014 | $2,230 +0.1% | $24,225 |
| 2013 | $2,228 +0.1% | $24,225 |
| 2012 | $2,226 +14.6% | $24,225 |
| 2011 | $1,942 +1.5% | $24,225 +14.9% |
| 2010 | $1,913 -8.2% | $21,080 |
| 2009 | $2,083 +12.3% | $21,080 -16% |
| 2008 | $1,856 -0.3% | $25,095 |
| 2007 | $1,861 +6.8% | $25,095 |
| 2006 | $1,743 +18.4% | $25,095 |
| 2005 | $1,473 +0% | $25,095 +23.3% |
| 2004 | $1,473 +8.7% | $20,346 |
| 2003 | $1,355 +0.1% | $20,346 +12% |
| 2002 | $1,354 +16.9% | $18,166 |
| 2001 | $1,158 | $18,166 |
Find assessor info on the county website
Monthly payment
Est. payment
Payment breakdown
Explore the cost of this home by adjusting the details. Changes won't be saved.Climate risks
Neighborhood: 64138
Nearby schools
Schools provided by the listing agent
- Elementary: Southwood
- High: Raytown South
Source: Heartland MLS as distributed by MLS GRID. This data may not be complete. We recommend contacting the local school district to confirm school assignments for this home.
Similar homes
- $240,0004 bd3 ba1.2k sqft8302 Manning Ave, Raytown, MO 64138For Sale
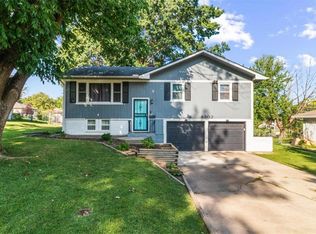 MLS ID #2640288, Sydney Langdale, Realty Executives. Heartland MLS as distributed by MLS GRID
- $205,0003 bd1 ba2k sqft10901 E 81st Ter, Raytown, MO 64138For Sale
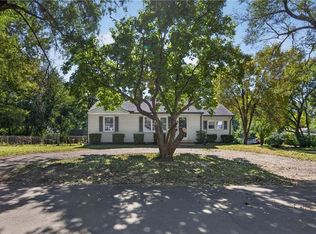 MLS ID #2647448, Edder Morales, Keller Williams Realty Partners Inc.. Heartland MLS as distributed by MLS GRID
- $--3 bd2 ba1.3k sqft5604 Hunter Ter, Raytown, MO 64133Auction
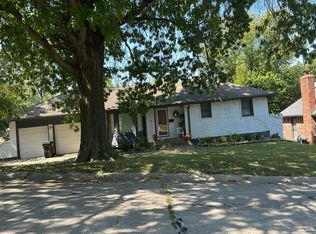 Auction.com 1
- $175,0003 bd2 ba1k sqft8816 E 84th St, Raytown, MO 64138For Sale
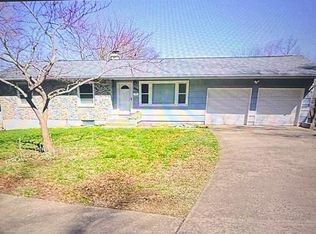 MLS ID #2648237, Cjco Team, ReeceNichols - Leawood. Heartland MLS as distributed by MLS GRID
