*** Investor Alert *** This home has excellent potential but needs a full rehab. Will not qualify for financing. Selling as is.
True ranch - family room with fireplace, living room/dining room, 3 bedrooms and 2 baths on main level, 2 car garage. Basement was finished with living space including non-conforming bedroom and full bath, has had lower portion of walls removed. Water leak resulted in mold growth, property has had professional mold remediation, portion of kitchen has been removed, water is off and there may be leaks. Water will not be turned on for inspection.
Pending
$250,000
408 E 109th St, Kansas City, MO 64131
3beds
1,368sqft
Single Family Residence
Built in 1959
0.28 Acres Lot
$-- Zestimate®
$183/sqft
$-- HOA
What's special
Family room with fireplace
- 11 days
- 966
- 66
Likely to sell faster than
Zillow last checked:
Listing updated:
Listed by:
Sharon McNulty 913-980-7653,
Weichert, Realtors Welch & Co.
Source: Heartland MLS as distributed by MLS GRID,MLS#: 2649575
Facts & features
Interior
Bedrooms & bathrooms
- Bedrooms: 3
- Bathrooms: 2
- Full bathrooms: 2
Primary bedroom
- Level: First
- Dimensions: 14 x 11
Bedroom 2
- Level: First
- Dimensions: 11 x 10
Bedroom 3
- Level: First
- Dimensions: 11 x 10
Primary bathroom
- Level: First
- Dimensions: 7 x 6
Bathroom 2
- Level: First
- Dimensions: 7 x 6
Bathroom 3
- Level: Basement
- Dimensions: 8 x 6
Bonus room
- Level: Basement
- Dimensions: 15 x 13
Family room
- Level: First
- Dimensions: 23 x 13
Kitchen
- Level: First
- Dimensions: 12 x 11
Living room
- Level: First
- Dimensions: 17 x 13
Other
- Level: Basement
- Dimensions: 13 x 11
Recreation room
- Level: Basement
- Dimensions: 20 x 15
Heating
- Forced Air
Cooling
- Electric, Window Unit(s)
Appliances
- Laundry: In Basement
Features
- Flooring: Carpet, Other, Wood
- Basement: Basement BR,Finished,Full,Bath/Stubbed
- Number of fireplaces: 1
- Fireplace features: Family Room
Interior area
- Total structure area: 1,368
- Total interior livable area: 1,368 sqft
- Finished area above ground: 1,368
- Finished area below ground: 0
Property
Parking
- Total spaces: 2
- Parking features: Attached, Garage Door Opener, Garage Faces Front
- Attached garage spaces: 2
Features
- Fencing: Metal
Lot
- Size: 0.28 Acres
- Features: Cul-De-Sac
Details
- Parcel number: 65210062300000000
Construction
Type & style
- Home type: SingleFamily
- Architectural style: Traditional
- Property subtype: Single Family Residence
Materials
- Brick Veneer, Frame
- Roof: Composition
Condition
- Fixer
- Year built: 1959
Utilities & green energy
- Sewer: Public Sewer
- Water: Public
Community & HOA
Community
- Subdivision: Red Bridge
HOA
- Has HOA: No
Location
- Region: Kansas City
Financial & listing details
- Price per square foot: $183/sqft
- Tax assessed value: $185,150
- Annual tax amount: $2,721
- Date on market: 10/31/2026
- Listing terms: Cash
- Exclusions: All - Selling As Is
- Ownership: Private
- Road surface type: Paved
Estimated market value
Not available
Estimated sales range
Not available
Not available
Price history
| Date | Event | Price |
|---|---|---|
| 11/7/2026 | Pending sale | $250,000$183/sqft |
Source:  Heartland MLS as distributed by MLS GRID #2649575 Report a problem | ||
| 10/31/2026 | Listed for sale | $250,000$183/sqft |
Source: Heartland MLS as distributed by MLS GRID #2649575 Report a problem | ||
Public tax history
| Year | Property taxes | Tax assessment |
|---|---|---|
| 2025 | $2,721 -37.8% | $35,179 -38% |
| 2024 | $4,377 +2.1% | $56,696 |
| 2023 | $4,289 +85% | $56,696 +113.1% |
| 2022 | $2,319 +0.3% | $26,601 |
| 2021 | $2,311 -6.7% | $26,601 -0.2% |
| 2020 | $2,477 +10.6% | $26,643 |
| 2019 | $2,239 | $26,643 +19.7% |
| 2018 | $2,239 +2.3% | $22,257 |
| 2017 | $2,190 +5.8% | $22,257 +3.6% |
| 2016 | $2,071 +0.9% | $21,493 +2% |
| 2014 | $2,052 -13.3% | $21,071 |
| 2013 | $2,366 +1.3% | $21,071 -13.4% |
| 2012 | $2,335 +8.7% | $24,338 |
| 2011 | $2,148 +0.8% | $24,338 |
| 2010 | $2,131 -1.9% | $24,338 |
| 2009 | $2,172 +0.2% | $24,338 -2% |
| 2008 | $2,168 +12.2% | $24,835 |
| 2007 | $1,932 +0.5% | $24,835 +5% |
| 2006 | $1,922 +10.7% | $23,652 |
| 2005 | $1,736 +0.3% | $23,652 +11% |
| 2004 | $1,731 +14.2% | $21,309 |
| 2003 | $1,516 +5.3% | $21,309 +15% |
| 2002 | $1,440 +6.4% | $18,529 |
| 2001 | $1,353 | $18,529 |
Find assessor info on the county website
Monthly payment
Est. payment
Payment breakdown
Explore the cost of this home by adjusting the details. Changes won't be saved.Climate risks
Neighborhood: Red Bridge North
Nearby schools
Schools provided by the listing agent
- Elementary: Red Bridge
- Middle: Center
- High: Center
Source: Heartland MLS as distributed by MLS GRID. This data may not be complete. We recommend contacting the local school district to confirm school assignments for this home.

Similar homes
- $239,9003 bd2 ba1.6k sqft10610 Bellefontaine Ave, Kansas City, MO 64137For Sale
 MLS ID #2638240, Matt Braswell, KW Diamond Partners. Heartland MLS as distributed by MLS GRID
- $259,0003 bd2 ba1.4k sqft100 W 99th St, Kansas City, MO 64114For Sale
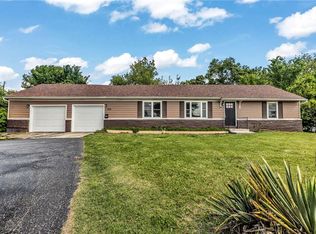 MLS ID #2621564, Taylor Klotz, Huck Homes. Heartland MLS as distributed by MLS GRID
- $220,0003 bd2 ba1.5k sqft4503 E 111th Ter, Kansas City, MO 64137For Sale
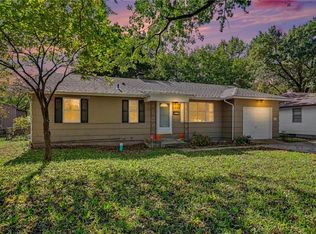 MLS ID #2635492, Jenny Roberts, Keller Williams Realty Partners Inc.. Heartland MLS as distributed by MLS GRID
- $375,0003 bd2 ba1.7k sqft409 W 96th Ter, Kansas City, MO 64114For Sale
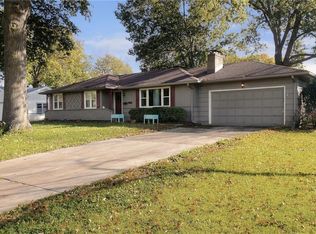 MLS ID #2648451, Cristin Walters, ReeceNichols - Lees Summit. Heartland MLS as distributed by MLS GRID
