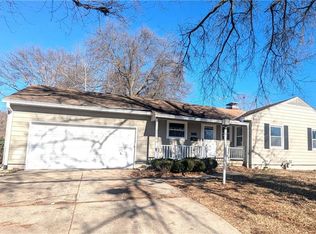
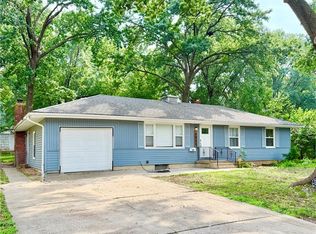
Beautifully updated home that you will enjoy! This ranch home has lots of things to love about inside and outside. This
home features four bedrooms and 3 full bathrooms. Spacious living room large family room with a fireplace, formal
dining, large kitchen with an eat-in area. There are two master suites; one in the main level has its own full bathroom and
another master suite in the second floor with walk-in closet and full bathroom. The first floor also features two large
bedrooms and a full bathroom in the hallway. The lower level is huge; with two car garage, workshop; and extra space to
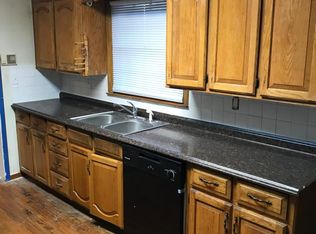
claim. There are lots of updates in every corner of the house, inside and out. Updates include, new flooring, light fixtures,
paint inside and out, updated Kitchen, back splash, updated bathrooms, new heating and cooling system, updated electric
panel, new sump pump and much more. This home sits on a corner lot with plenty of space to enjoy. Location is excellent
and close to city attractions, highways, and neighboring areas in Raytown, KCMO, Overland Park, and Lee’s Summit.
Show for backups
$269,500
9909 E 76th Ter, Raytown, MO 64138
4beds
1,967sqft
Single Family Residence
Built in 1960
0.27 Acres Lot
$-- Zestimate®
$137/sqft
$-- HOA
What's special
Updated bathroomsUpdated kitchenFour bedroomsNew flooringTwo master suites
- 10 days
- 388
- 51
Likely to sell faster than
Zillow last checked:
Listing updated:
Listed by:
Riyad Naser 913-850-9703,
Keller Williams Platinum Prtnr
Source: Heartland MLS as distributed by MLS GRID,MLS#: 2645107
Facts & features
Interior
Bedrooms & bathrooms
- Bedrooms: 4
- Bathrooms: 3
- Full bathrooms: 3
Primary bedroom
- Features: Carpet, Ceiling Fan(s)
- Level: First
Bedroom 2
- Features: All Carpet, Ceiling Fan(s)
- Level: First
Bedroom 3
- Features: All Carpet, Ceiling Fan(s)
- Level: First
Bedroom 4
- Features: All Carpet, Ceiling Fan(s)
- Level: Second
Primary bathroom
- Features: All Carpet
- Level: First
Bathroom 2
- Level: First
Bathroom 3
- Level: Second
Dining room
- Level: First
Family room
- Level: First
Kitchen
- Features: Ceiling Fan(s), Granite Counters
- Level: First
Living room
- Features: Carpet, Fireplace
- Level: First
Heating
- Forced Air
Cooling
- Electric
Appliances
- Included: Dishwasher, Disposal, Microwave, Electric Range
- Laundry: In Basement
Features
- Ceiling Fan(s), Vaulted Ceiling(s), Walk-In Closet(s)
- Flooring: Carpet
- Basement: Concrete,Full,Interior Entry,Sump Pump
- Number of fireplaces: 1
- Fireplace features: Living Room, Masonry
Interior area
- Total structure area: 1,967
- Total interior livable area: 1,967 sqft
- Finished area above ground: 1,967
- Finished area below ground: 0
Property
Parking
- Total spaces: 2
- Parking features: Attached
- Attached garage spaces: 2
Features
- Patio & porch: Porch
Lot
- Size: 0.27 Acres
- Features: City Lot, Corner Lot
Details
- Parcel number: 45810043000000000
Construction
Type & style
- Home type: SingleFamily
- Architectural style: Traditional
- Property subtype: Single Family Residence
Materials
- Brick Veneer, Frame
- Roof: Composition
Condition
- Year built: 1960
Utilities & green energy
- Sewer: Public Sewer
- Water: Public
Community & HOA
Community
- Security: Smoke Detector(s)
- Subdivision: Parkway Manor
HOA
- Has HOA: No
Location
- Region: Raytown
Financial & listing details
- Price per square foot: $137/sqft
- Tax assessed value: $227,470
- Annual tax amount: $3,924
- Date on market: 10/2/2026
- Listing terms: Cash,Conventional,FHA,VA Loan
- Ownership: Investor
Estimated market value
Not available
Estimated sales range
Not available
Not available
Price history
| Date | Event | Price |
|---|---|---|
| 10/7/2026 | Contingent | $269,500$137/sqft |
Source:  Heartland MLS as distributed by MLS GRID #2645107 Report a problem Heartland MLS as distributed by MLS GRID #2645107 Report a problem | ||
| 10/2/2026 | Listed for sale | $269,500-3.4%$137/sqft |
Source: Heartland MLS as distributed by MLS GRID #2645107 Report a problem | ||
| 10/1/2026 | Listing removed | $279,000$142/sqft |
Source: Heartland MLS as distributed by MLS GRID #2633431 Report a problem | ||
| 9/16/2026 | Listed for sale | $279,000$142/sqft |
Source: Heartland MLS as distributed by MLS GRID #2633431 Report a problem | ||
| 9/1/2026 | Contingent | $279,000$142/sqft |
Source: Heartland MLS as distributed by MLS GRID #2633431 Report a problem | ||
| 8/15/2026 | Price change | $279,000-3.5%$142/sqft |
Source: Heartland MLS as distributed by MLS GRID #2633431 Report a problem | ||
| 7/25/2026 | Listed for sale | $289,000+70.1%$147/sqft |
Source: Heartland MLS as distributed by MLS GRID #2633431 Report a problem | ||
| 5/1/2018 | Sold | -- |
Source: Agent Provided Report a problem | ||
| 4/10/2018 | Listed for sale | $169,900$86/sqft |
Source: Chartwell Realty LLC #2095114 Report a problem | ||
| 3/27/2018 | Pending sale | $169,900$86/sqft |
Source: Chartwell Realty LLC #2095114 Report a problem | ||
| 3/18/2018 | Listed for sale | $169,900+142.9%$86/sqft |
Source: Chartwell Realty LLC #2095114 Report a problem | ||
| 11/17/2017 | Sold | -- |
Source: Heartland MLS as distributed by MLS GRID #2076838 Report a problem | ||
| 11/14/2017 | Pending sale | $69,950$36/sqft |
Source: Platinum Realty LLC #2076838 Report a problem | ||
| 11/8/2017 | Listed for sale | $69,950$36/sqft |
Source: Platinum Realty LLC #2076838 Report a problem | ||
| 10/28/2017 | Pending sale | $69,950$36/sqft |
Source: Platinum Realty LLC #2076838 Report a problem | ||
| 10/27/2017 | Listed for sale | $69,950$36/sqft |
Source: Platinum Realty LLC #2076838 Report a problem | ||
Public tax history
| Year | Property taxes | Tax assessment |
|---|---|---|
| 2025 | $3,924 -20.8% | $43,219 -21.3% |
| 2024 | $4,953 +0.7% | $54,901 |
| 2023 | $4,919 +60% | $54,901 +68% |
| 2022 | $3,074 -0.3% | $32,681 |
| 2021 | $3,085 +4% | $32,681 +5% |
| 2020 | $2,965 +0.5% | $31,113 |
| 2019 | $2,949 | $31,113 +31.4% |
| 2018 | $2,949 +23.5% | $23,671 |
| 2017 | $2,387 +15.5% | $23,671 +4.5% |
| 2016 | $2,068 +2.1% | $22,662 +3% |
| 2014 | $2,026 +0.1% | $22,002 |
| 2013 | $2,023 +0.1% | $22,002 |
| 2012 | $2,022 -0.1% | $22,002 |
| 2011 | $2,025 +1.5% | $22,002 +0.1% |
| 2010 | $1,995 -8.2% | $21,979 |
| 2009 | $2,172 +12.3% | $21,979 -16% |
| 2008 | $1,935 -0.3% | $26,164 |
| 2007 | $1,940 +6.8% | $26,164 |
| 2006 | $1,817 +9.4% | $26,164 |
| 2005 | $1,661 0% | $26,164 +14% |
| 2004 | $1,661 +8.7% | $22,952 |
| 2003 | $1,528 +0.1% | $22,952 +12% |
| 2002 | $1,527 +16.9% | $20,492 |
| 2001 | $1,306 | $20,492 |
Find assessor info on the county website
Monthly payment
Est. payment
Payment breakdown
Explore the cost of this home by adjusting the details. Changes won't be saved.Climate risks
Neighborhood: 64138
Similar homes
- $260,0003 bd3 ba2.7k sqft9310 E 83rd St, Raytown, MO 64138For Sale
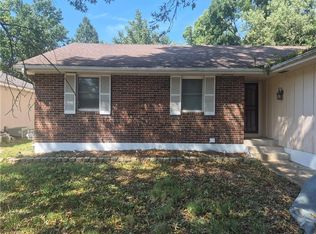 MLS ID #2639731, Tiffany Wilson, Eye On Prize Realty, LLC. Heartland MLS as distributed by MLS GRID
 - $279,9004 bd2 ba1.8k sqft6100 Englewood Ave, Raytown, MO 64133For Sale
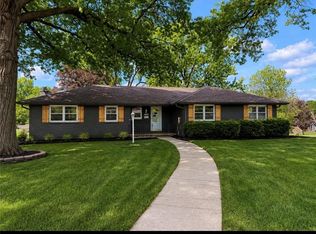 MLS ID #2630416, Kristy Wendt, United Real Estate Kansas City. Heartland MLS as distributed by MLS GRID
 - $249,9003 bd2 ba1.3k sqft8811 E 84th St, Raytown, MO 64138For Sale
 MLS ID #2614817, Jason Sneddon, KW KANSAS CITY METRO. Heartland MLS as distributed by MLS GRID
 - $237,0003 bd3 ba1.9k sqft8700 Ford Ave, Raytown, MO 64138For Sale
 MLS ID #2622153, Tri Nguyen, Nguyen Group Realty. Heartland MLS as distributed by MLS GRID
