Welcome Home! This spacious Raytown home offers plenty of room to spread out, relax, and enjoy everyday living. The inviting open floor plan creates a comfortable flow from the living area into the kitchen, making it easy to entertain or simply unwind at home.
The main-level kitchen features beautiful wood flooring, cream-colored cabinetry with abundant storage, stainless steel appliances, a pantry, and plenty of workspace. Upstairs you'll find three bedrooms with two full bathrooms with and 2nd full bathroom in basement area providing comfortable accommodations for family and guests.
The finished lower level offers even more flexibility with two additional non-traditional rooms, additional family room space, and storage—perfect for a home office, recreation area, hobby space, or whatever best fits your needs.
Outside, enjoy the backyard and convenient storage shed. The seller is currently in the process of removing additional personal items from the basement and vehicles from the front of the property.
Located in Raytown with convenient access to area amenities, shopping, dining, and major roadways, this home offers space, functionality, and room to make it your own.
Active
Price cut: $5.9K (9/28)
$260,000
9310 E 83rd St, Raytown, MO 64138
3beds
2,706sqft
Single Family Residence
Built in 1978
8,712 Square Feet Lot
$-- Zestimate®
$96/sqft
$-- HOA
What's special
Plenty of workspaceAdditional family room spaceStainless steel appliancesFinished lower levelThree bedroomsInviting open floor planConvenient storage shed
- 37 days
- 309
- 18
Zillow last checked:
Listing updated:
Listed by:
Tiffany Wilson 816-728-3417,
Eye On Prize Realty, LLC
Source: Heartland MLS as distributed by MLS GRID,MLS#: 2639731
Facts & features
Interior
Bedrooms & bathrooms
- Bedrooms: 3
- Bathrooms: 3
- Full bathrooms: 3
Bedroom 1
- Features: All Carpet, Ceiling Fan(s)
- Level: First
Bedroom 3
- Level: First
Bedroom 3
- Level: Basement
Bathroom 1
- Level: First
Bathroom 2
- Features: All Carpet
- Level: First
Bathroom 2
- Level: First
Bonus room
- Level: Basement
Bonus room
- Level: Basement
Heating
- Electric
Cooling
- Electric
Appliances
- Included: Cooktop, Dishwasher, Disposal, Exhaust Fan, Microwave, Refrigerator, Gas Range
- Laundry: In Basement
Features
- Ceiling Fan(s)
- Flooring: Wood
- Basement: Finished
- Number of fireplaces: 1
- Fireplace features: Dining Room
Interior area
- Total structure area: 2,706
- Total interior livable area: 2,706 sqft
- Finished area above ground: 1,342
- Finished area below ground: 1,364
Property
Parking
- Total spaces: 2
- Parking features: Attached, Built-In, Garage Faces Front
- Attached garage spaces: 2
Features
- Fencing: Metal
Lot
- Size: 8,712 Square Feet
Details
- Parcel number: 45840182800000000
Construction
Type & style
- Home type: SingleFamily
- Property subtype: Single Family Residence
Materials
- Brick
- Roof: Composition
Condition
- Year built: 1978
Utilities & green energy
- Sewer: Public Sewer
- Water: Public
Community & HOA
Community
- Security: Smoke Detector(s)
- Subdivision: Twin Hills Heights
HOA
- Has HOA: No
Location
- Region: Raytown
Financial & listing details
- Price per square foot: $96/sqft
- Tax assessed value: $187,800
- Annual tax amount: $3,240
- Date on market: 9/1/2026
- Listing terms: Cash,Conventional,FHA
- Ownership: Private
Estimated market value
Not available
Estimated sales range
Not available
Not available
Price history
| Date | Event | Price |
|---|---|---|
| 9/28/2026 | Price change | $260,000-2.2%$96/sqft |
Source:  Heartland MLS as distributed by MLS GRID #2639731 Report a problem Heartland MLS as distributed by MLS GRID #2639731 Report a problem | ||
| 9/1/2026 | Listed for sale | $265,900+66.3%$98/sqft |
Source: Heartland MLS as distributed by MLS GRID #2639731 Report a problem | ||
| 7/26/2019 | Sold | -- |
Source: Heartland MLS as distributed by MLS GRID #45001_2165485 Report a problem | ||
| 6/27/2019 | Pending sale | $159,900$59/sqft |
Source: ReeceNichols Lees Summit #2165485 Report a problem | ||
| 6/18/2019 | Price change | $159,900-3%$59/sqft |
Source: Reece Nichols Real Estate #2165485 Report a problem | ||
| 6/10/2019 | Price change | $164,900-2.9%$61/sqft |
Source: ReeceNichols Lees Summit #2165485 Report a problem | ||
| 6/1/2019 | Price change | $169,900-2.9%$63/sqft |
Source: ReeceNichols Lees Summit #2165485 Report a problem | ||
| 5/21/2019 | Pending sale | $175,000$65/sqft |
Source: ReeceNichols Lees Summit #2165485 Report a problem | ||
| 5/17/2019 | Listed for sale | $175,000+105.9%$65/sqft |
Source: ReeceNichols Lees Summit #2165485 Report a problem | ||
| 11/27/2013 | Sold | -- |
Source: Heartland MLS as distributed by MLS GRID #45001_1852492 Report a problem | ||
| 9/29/2013 | Price change | $85,000-5.5%$31/sqft |
Source: Keller Williams Southland Partners LLC #1852492 Report a problem | ||
| 11/30/2012 | Price change | $89,950-10%$33/sqft |
Source: RE/MAX Heartland, REALTORS #1755785 Report a problem | ||
| 5/24/2012 | Price change | $99,950-9.1%$37/sqft |
Source: RE/MAX Heartland, REALTORS #1755785 Report a problem | ||
| 11/23/2011 | Listed for sale | $109,950$41/sqft |
Source: RE/MAX Heartland, REALTORS #1755785 Report a problem | ||
Public tax history
| Year | Property taxes | Tax assessment |
|---|---|---|
| 2025 | $3,240 +15.7% | $35,682 +15% |
| 2024 | $2,799 +0.7% | $31,029 |
| 2023 | $2,780 +4.4% | $31,029 +9.6% |
| 2022 | $2,663 -0.3% | $28,310 |
| 2021 | $2,672 +13.6% | $28,310 +14.7% |
| 2020 | $2,352 +0.5% | $24,680 |
| 2019 | $2,339 | $24,680 +34.8% |
| 2018 | $2,339 +35.6% | $18,307 |
| 2017 | $1,725 +15% | $18,307 +11.4% |
| 2016 | $1,500 +2.1% | $16,439 +3% |
| 2014 | $1,469 -21.4% | $15,960 -21.5% |
| 2013 | $1,869 +0.1% | $20,330 |
| 2012 | $1,868 +6.7% | $20,330 |
| 2011 | $1,750 +1.5% | $20,330 +7% |
| 2010 | $1,725 -8.2% | $19,003 |
| 2009 | $1,878 +12.3% | $19,003 -16% |
| 2008 | $1,673 -0.3% | $22,623 |
| 2007 | $1,677 +6.8% | $22,623 |
| 2006 | $1,571 +10.3% | $22,623 |
| 2005 | $1,424 +0% | $22,623 +15% |
| 2004 | $1,424 +11.6% | $19,672 |
| 2003 | $1,276 +0.1% | $19,672 +15% |
| 2002 | $1,275 +14.7% | $17,106 |
| 2001 | $1,111 | $17,106 |
Find assessor info on the county website
Monthly payment
Est. payment
Payment breakdown
Explore the cost of this home by adjusting the details. Changes won't be saved.Climate risks
Neighborhood: 64138

Similar homes
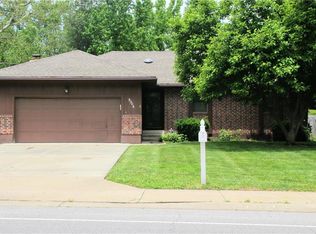
- $275,0004 bd4 ba3.2k sqft7504 Overton Ave, Raytown, MO 64138For Sale
 MLS ID #2637583, Faye Whitney, Platinum Realty LLC. Heartland MLS as distributed by MLS GRID
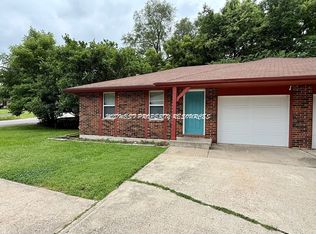
 - $229,0003 bd2 ba1.7k sqft10604 E 75th St, Raytown, MO 64138For Sale
 MLS ID #2635955, Timothy Krabiel, Keller Williams Southland. Heartland MLS as distributed by MLS GRID
 - $189,5003 bd3 ba2.4k sqft8602 E 91st Ter, Kansas City, MO 64138For Sale
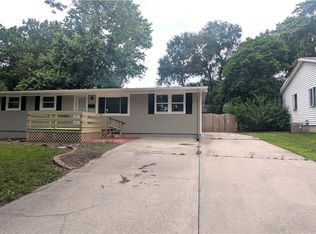 MLS ID #2645109, Riyad Naser, Keller Williams Platinum Prtnr. Heartland MLS as distributed by MLS GRID
 - $279,9993 bd3 ba2.5k sqft5836 E 99th St, Kansas City, MO 64134For Sale
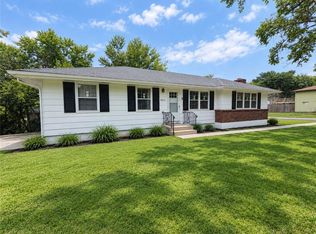 MLS ID #2644365, Usman Qureshi, EXP Realty LLC. Heartland MLS as distributed by MLS GRID
