The classic design of this single-family home on Overton Drive introduces a spacious residential property originally updated in 2019 that offers potential for refreshing. The residence features hardwood floors, newer tile, and carpet throughout.
Four bedrooms include two primary suites with generous closet space, with one suite on the main floor and another on the second level. The large kitchen connects with the dining area and family room, while an additional living room sits adjacent to the dining room. The finished basement provides extra usable space.
Energy-efficient windows and exterior doors enhance the structure of this home. Outdoor living features a large deck that overlooks a spacious, fully fenced yard.
Active
Price cut: $25K (10/16)
$250,000
7504 Overton Ave, Raytown, MO 64138
4beds
3,200sqft
Single Family Residence
Built in 1964
0.3 Acres Lot
$-- Zestimate®
$78/sqft
$-- HOA
What's special
Spacious fully fenced yardLarge deckCarpet throughoutHardwood floorsFour bedroomsNewer tileLarge kitchen
- 63 days
- 964
- 158
Likely to sell faster than
Zillow last checked:
Listing updated:
Listed by:
Faye Whitney 816-985-8650,
Platinum Realty LLC
Source: Heartland MLS as distributed by MLS GRID,MLS#: 2637583
Facts & features
Interior
Bedrooms & bathrooms
- Bedrooms: 4
- Bathrooms: 4
- Full bathrooms: 3
- 1/2 bathrooms: 1
Primary bedroom
- Level: Upper
Bedroom 2
- Level: Main
Bedroom 3
- Level: Main
Primary bathroom
- Level: Upper
Bathroom 1
- Level: Main
Bathroom 3
- Level: Main
Bathroom 4
- Level: Main
Family room
- Level: Lower
Great room
- Level: Main
Kitchen
- Level: Main
Living room
- Level: Main
Heating
- Has Heating (Unspecified Type)
Cooling
- Electric
Features
- Basement: Full
- Number of fireplaces: 1
Interior area
- Total structure area: 3,200
- Total interior livable area: 3,200 sqft
- Finished area above ground: 1,800
- Finished area below ground: 1,400
Property
Parking
- Total spaces: 2
- Parking features: Attached
- Attached garage spaces: 2
Lot
- Size: 0.3 Acres
Details
- Parcel number: 45810031600000000
- Special conditions: As Is
Construction
Type & style
- Home type: SingleFamily
- Architectural style: Traditional
- Property subtype: Single Family Residence
Materials
- Wood Siding
- Roof: Composition
Condition
- Year built: 1964
Utilities & green energy
- Sewer: Public Sewer
- Water: Public
Community & HOA
Community
- Subdivision: Parkway Manor
HOA
- Has HOA: No
Location
- Region: Raytown
Financial & listing details
- Price per square foot: $78/sqft
- Annual tax amount: $3,821
- Date on market: 8/19/2026
- Listing terms: Cash,Conventional,FHA,VA Loan
- Ownership: Investor
Estimated market value
Not available
Estimated sales range
Not available
Not available
Price history
| Date | Event | Price |
|---|---|---|
| 10/16/2026 | Price change | $250,000-9.1%$78/sqft |
Source:  Heartland MLS as distributed by MLS GRID #2637583 Report a problem | ||
| 8/19/2026 | Listed for sale | $275,000+22.3%$86/sqft |
Source: Heartland MLS as distributed by MLS GRID #2637583 Report a problem | ||
| 5/15/2019 | Listing removed | $224,900$70/sqft |
Source: Keller Williams Platinum #2153357 Report a problem | ||
| 3/26/2019 | Pending sale | $224,900$70/sqft |
Source: Keller Williams Platinum Partners #2153357 Report a problem | ||
| 3/17/2019 | Listed for sale | $224,900+246.5%$70/sqft |
Source: Keller Williams Platinum #2153357 Report a problem | ||
| 9/25/2010 | Listing removed | $64,900$20/sqft |
Source: Keller Williams Realty Platinum Partners #1684475 Report a problem | ||
| 9/16/2010 | Pending sale | $64,900$20/sqft |
Source: Keller Williams Realty Platinum Partners #1684475 Report a problem | ||
| 9/4/2010 | Price change | $64,900-7.2%$20/sqft |
Source: Keller Williams Realty Platinum Partners #1684475 Report a problem | ||
| 8/17/2010 | Pending sale | $69,900$22/sqft |
Source: Keller Williams Realty Platinum Partners #1684475 Report a problem | ||
| 7/17/2010 | Listed for sale | $69,900$22/sqft |
Source: Keller Williams Platinum #1684475 Report a problem | ||
Public tax history
Tax history is unavailable.
Monthly payment
Est. payment
Payment breakdown
Explore the cost of this home by adjusting the details. Changes won't be saved.Climate risks
Neighborhood: 64138

Similar homes
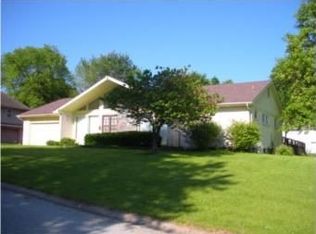
- $260,0003 bd3 ba2.7k sqft9310 E 83rd St, Raytown, MO 64138For Sale
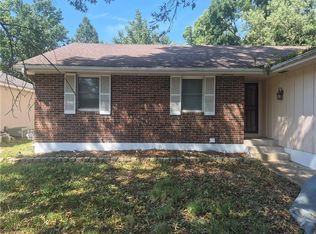 MLS ID #2639731, Tiffany Wilson, Eye On Prize Realty, LLC. Heartland MLS as distributed by MLS GRID
- $229,0003 bd2 ba1.7k sqft10604 E 75th St, Raytown, MO 64138For Sale
 MLS ID #2635955, Timothy Krabiel, Keller Williams Southland. Heartland MLS as distributed by MLS GRID
- $237,0003 bd3 ba1.9k sqft8700 Ford Ave, Raytown, MO 64138For Sale
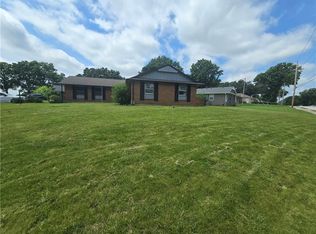 MLS ID #2622153, Tri Nguyen, Nguyen Group Realty. Heartland MLS as distributed by MLS GRID
- $185,0003 bd2 ba1.7k sqft8507 Spring Valley Rd, Raytown, MO 64138For Sale
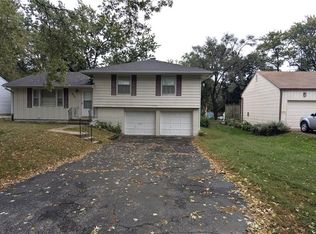 MLS ID #2647273, Riyad Naser, Keller Williams Platinum Prtnr. Heartland MLS as distributed by MLS GRID
