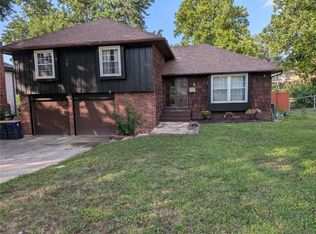
Beautifully updated home that you will enjoy! This ranch home has lots of things to love about inside and outside. You
will appreciate the front covered porch where you can set back and relax in a comfortable setting. This home features
four bedrooms and 3 bathrooms. Spacious living room large family room with a fireplace, formal dining, large kitchen that
exits to the deck. The master suite is giant with large space as well as large closet and private full bathroom. There is
another bedroom on the first floor. The other two bedrooms are also large and share the a bathroom in the second floor.
There is also a space in the second floor that could be an office or a large storage/closet. The lower level is huge; with
two car garage, workshop; extra room for storage, another workshop and open space for future expansion. There are lots
of updates in every corner of the house, inside and out. Updates include, new flooring, light fixtures, paint inside and out,
updated Kitchen, back splash, updated bathrooms. This home sits on a corner lot with plenty of space to enjoy. Location
is excellent and close to city attractions, highways, and neighboring areas in KCMO, Overland Park, and Lee’s Summit.
Active
$295,000
4444 E 107th Ter, Kansas City, MO 64137
4beds
2,512sqft
Single Family Residence
Built in 1968
0.29 Acres Lot
$-- Zestimate®
$117/sqft
$-- HOA
What's special
Two car garageFormal diningFront covered porchUpdated bathroomsUpdated kitchenFour bedroomsNew flooring
- 3 days
- 379
- 26
Zillow last checked:
Listing updated:
Listed by:
Riyad Naser 913-850-9703,
Keller Williams Platinum Prtnr
Source: Heartland MLS as distributed by MLS GRID,MLS#: 2640524
Facts & features
Interior
Bedrooms & bathrooms
- Bedrooms: 4
- Bathrooms: 3
- Full bathrooms: 3
Bedroom 1
- Level: First
Bedroom 2
- Level: First
Bedroom 3
- Level: Second
Bedroom 4
- Level: Second
Office
- Level: Second
Heating
- Forced Air
Cooling
- Electric
Appliances
- Laundry: In Basement
Features
- Basement: Full,Unfinished
- Number of fireplaces: 1
- Fireplace features: Family Room
Interior area
- Total structure area: 2,512
- Total interior livable area: 2,512 sqft
- Finished area above ground: 2,512
- Finished area below ground: 0
Property
Parking
- Total spaces: 2
- Parking features: Attached
- Attached garage spaces: 2
Features
- Patio & porch: Deck, Patio
- Fencing: Metal
Lot
- Size: 0.29 Acres
- Features: City Lot
Details
- Parcel number: 64220041900000000
Construction
Type & style
- Home type: SingleFamily
- Architectural style: A-Frame
- Property subtype: Single Family Residence
Materials
- Brick
- Roof: Composition
Condition
- Year built: 1968
Utilities & green energy
- Sewer: Public Sewer
- Water: Public
Community & HOA
Community
- Subdivision: Royal Oaks Of Etem
HOA
- Has HOA: No
Location
- Region: Kansas City
Financial & listing details
- Price per square foot: $117/sqft
- Tax assessed value: $238,050
- Annual tax amount: $4,026
- Date on market: 9/5/2026
- Listing terms: Cash,Conventional,FHA,VA Loan
- Ownership: Investor
Estimated market value
Not available
Estimated sales range
Not available
Not available
Price history
| Date | Event | Price |
|---|---|---|
| 9/5/2026 | Listed for sale | $295,000-4.5%$117/sqft |
Source:  Heartland MLS as distributed by MLS GRID #2640524 Report a problem Heartland MLS as distributed by MLS GRID #2640524 Report a problem | ||
| 9/1/2026 | Listing removed | $309,000$123/sqft |
Source: Heartland MLS as distributed by MLS GRID #2629746 Report a problem | ||
| 8/15/2026 | Price change | $309,000-3.1%$123/sqft |
Source: Heartland MLS as distributed by MLS GRID #2629746 Report a problem | ||
| 7/5/2026 | Listed for sale | $319,000$127/sqft |
Source: Heartland MLS as distributed by MLS GRID #2629746 Report a problem | ||
| 5/4/2026 | Sold | -- |
Source: Public Record Report a problem | ||
Public tax history
| Year | Property taxes | Tax assessment |
|---|---|---|
| 2025 | $4,027 -30.9% | $45,230 -32.8% |
| 2024 | $5,826 +1.8% | $67,304 |
| 2023 | $5,721 +68.9% | $67,304 +96.8% |
| 2022 | $3,387 +15.9% | $34,200 |
| 2021 | $2,921 -5.3% | $34,200 +0.1% |
| 2020 | $3,086 +5.7% | $34,153 |
| 2019 | $2,919 | $34,153 +13.8% |
| 2018 | $2,919 -5.3% | $30,021 |
| 2017 | $3,082 +16.4% | $30,021 +7.1% |
| 2016 | $2,647 +4.4% | $28,033 +2% |
| 2014 | $2,536 +5.7% | $27,484 |
| 2013 | $2,400 +0.4% | $27,484 +6.8% |
| 2012 | $2,390 +0.6% | $25,743 |
| 2011 | $2,375 +0.7% | $25,743 |
| 2010 | $2,358 -11.8% | $25,743 |
| 2009 | $2,672 +7.3% | $25,743 -13.1% |
| 2008 | $2,490 +3.3% | $29,637 |
| 2007 | $2,411 +0% | $29,637 +4% |
| 2006 | $2,410 +22.1% | $28,497 |
| 2005 | $1,973 +0.9% | $28,497 +15% |
| 2004 | $1,955 +19.9% | $24,780 |
| 2003 | $1,630 +0.8% | $24,780 +15% |
| 2002 | $1,617 +2% | $21,548 |
| 2001 | $1,585 | $21,548 |
Find assessor info on the county website
Monthly payment
Est. payment
Payment breakdown
Explore the cost of this home by adjusting the details. Changes won't be saved.Climate risks
Neighborhood: Royal Oaks

Similar homes
- $275,0003 bd2 ba2.1k sqft11415 Myrtle Ave, Kansas City, MO 64137For Sale
 MLS ID #2639521, Alex D Rafael, Keller Williams Southland. Heartland MLS as distributed by MLS GRID
 - $274,5004 bd3 ba2.6k sqft10709 Beacon Ave, Kansas City, MO 64134For Sale
 MLS ID #2632444, Nick Huscroft, Chosen Realty LLC. Heartland MLS as distributed by MLS GRID
 - $215,0004 bd2 ba2.1k sqft8410 Olive St, Kansas City, MO 64132For Sale
 MLS ID #2639418, Myeisha Greene, Aristocrat Realty. Heartland MLS as distributed by MLS GRID
 - $330,0004 bd3 ba2.9k sqft8026 Blue Ridge Blvd, Kansas City, MO 64138For Sale
 MLS ID #2629693, Faye Whitney, Platinum Realty LLC. Heartland MLS as distributed by MLS GRID
