Welcome to the most peaceful corner lot in the city of Raymore! Situated on more than a quarter acre in a quiet neighborhood with none of the nearby houses facing this house, you will not experience a better sense of privacy at any other neighborhood home in the city. This home includes 2 sun rooms that are great for an office space or simple relaxing year round. The walk-out basement has a well maintained foundation that stays exceptionally dry. The spacious fenced in back yard is great for pets or young kids, includes ample space for a garden and has beautiful flowering plants throughout.
This home has received many updates over the past 3 years, including:
- HVAC replaced in 2024 (furnace & AC)
- New stainless steel appliances (2025 refrigerator & 2023 dishwasher/microwave/range)
- Main bathroom complete renovation in 2024
- New kitchen flooring in 2026
- Updated office room in 2026
- New bedroom ceiling fixtures in 2026
- Interior waste piping updated to PVC in 2024
- All gutter spouts extended from house & buried in 2026 (the basement stays VERY DRY!)
Active
Price cut: $7K (9/25)
$268,000
205 E Maple St, Raymore, MO 64083
3beds
2,099sqft
Single Family Residence
Built in 1970
0.27 Acres Lot
$-- Zestimate®
$128/sqft
$-- HOA
What's special
Updated office roomPeaceful corner lotWalk-out basementNew kitchen flooringNew stainless steel appliancesMain bathroom complete renovationBeautiful flowering plants throughout
- 36 days
- 890
- 58
Likely to sell faster than
Zillow last checked:
Listing updated:
Listed by:
Eddie Davis 816-548-0580,
Orenda Real Estate Services
Source: Heartland MLS as distributed by MLS GRID,MLS#: 2639226
Facts & features
Interior
Bedrooms & bathrooms
- Bedrooms: 3
- Bathrooms: 2
- Full bathrooms: 1
- 1/2 bathrooms: 1
Dining room
- Description: Formal
Heating
- Forced Air
Cooling
- Electric
Appliances
- Included: Dishwasher, Disposal, Dryer, Exhaust Fan, Microwave, Refrigerator, Free-Standing Electric Oven, Stainless Steel Appliance(s), Washer
- Laundry: In Basement
Features
- Ceiling Fan(s), Smart Thermostat, Stained Cabinets
- Flooring: Tile, Wood
- Windows: Skylight(s)
- Basement: Finished,Full
- Number of fireplaces: 1
- Fireplace features: Living Room, Wood Burning
Interior area
- Total structure area: 2,099
- Total interior livable area: 2,099 sqft
- Finished area above ground: 1,579
- Finished area below ground: 520
Property
Parking
- Total spaces: 1
- Parking features: Attached, Garage Door Opener, Garage Faces Front
- Attached garage spaces: 1
Features
- Patio & porch: Deck, Patio
Lot
- Size: 0.27 Acres
- Dimensions: 150 x 80
- Features: City Lot, Corner Lot, Level, Many Trees
Details
- Parcel number: 2343900
Construction
Type & style
- Home type: SingleFamily
- Architectural style: Traditional
- Property subtype: Single Family Residence
Materials
- Frame, Wood Siding
- Roof: Composition
Condition
- Year built: 1970
Utilities & green energy
- Sewer: Public Sewer
- Water: Public
Community & HOA
Community
- Security: Smoke Detector(s)
- Subdivision: Raymore
HOA
- Has HOA: No
Location
- Region: Raymore
Financial & listing details
- Price per square foot: $128/sqft
- Tax assessed value: $159,950
- Annual tax amount: $2,453
- Date on market: 8/27/2026
- Listing terms: Cash,Conventional,FHA,VA Loan
- Ownership: Investor
- Road surface type: Paved
Estimated market value
Not available
Estimated sales range
Not available
Not available
Price history
| Date | Event | Price |
|---|---|---|
| 9/25/2026 | Price change | $268,000-2.5%$128/sqft |
Source:  Heartland MLS as distributed by MLS GRID #2639226 Report a problem Heartland MLS as distributed by MLS GRID #2639226 Report a problem | ||
| 8/28/2026 | Listed for sale | $275,000-3.1%$131/sqft |
Source: Heartland MLS as distributed by MLS GRID #2639226 Report a problem | ||
| 8/27/2026 | Listing removed | -- |
Source: Owner Report a problem | ||
| 8/18/2026 | Listed for sale | $283,900+29.6%$135/sqft |
Source: Owner Report a problem | ||
| 9/8/2023 | Sold | -- |
Source: Heartland MLS as distributed by MLS GRID #2447200 Report a problem | ||
| 8/12/2023 | Pending sale | $219,000$104/sqft |
Source: Heartland MLS as distributed by MLS GRID #2447200 Report a problem | ||
| 7/28/2023 | Listed for sale | $219,000$104/sqft |
Source: Heartland MLS as distributed by MLS GRID #2447200 Report a problem | ||
Public tax history
| Year | Property taxes | Tax assessment |
|---|---|---|
| 2025 | $2,453 +11.4% | $30,390 +12.3% |
| 2024 | $2,201 +0.1% | $27,050 |
| 2023 | $2,198 +13.3% | $27,050 +14% |
| 2022 | $1,941 0% | $23,720 |
| 2021 | $1,941 | $23,720 +3.6% |
| 2020 | -- | $22,890 |
| 2019 | -- | $22,890 +12.8% |
| 2018 | $1,690 | $20,300 |
| 2017 | $1,690 +8.8% | $20,300 +4.8% |
| 2016 | $1,554 | $19,370 |
| 2015 | $1,554 -0.1% | $19,370 |
| 2014 | $1,556 | $19,370 |
| 2013 | $1,556 | $19,370 -7.9% |
| 2011 | -- | $21,040 -1% |
| 2010 | -- | $21,260 |
| 2009 | -- | $21,260 |
Find assessor info on the county website
Monthly payment
Est. payment
Payment breakdown
Explore the cost of this home by adjusting the details. Changes won't be saved.Climate risks
Neighborhood: 64083
Nearby schools
Schools provided by the listing agent
- Middle: Raymore-Peculiar
- High: Raymore-Peculiar
Source: Heartland MLS as distributed by MLS GRID. This data may not be complete. We recommend contacting the local school district to confirm school assignments for this home.

Similar homes
- $280,0003 bd3 ba1.9k sqft300 Hawthorne Ct, Belton, MO 64012For Sale
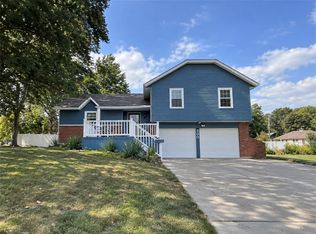 MLS ID #2642904, Corey Fines, Platinum Realty LLC. Heartland MLS as distributed by MLS GRID
 - $275,0003 bd2 ba1.4k sqft15000 E 200th St, Peculiar, MO 64078For Sale
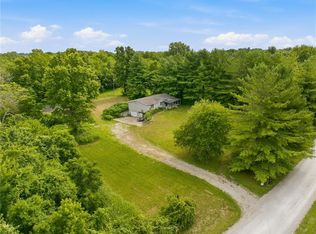 MLS ID #2628494, Rodrigo Pulido, Real Broker, LLC-MO. Heartland MLS as distributed by MLS GRID
 - $299,0003 bd3 ba2.5k sqft5836 E 99th St, Kansas City, MO 64134For Sale
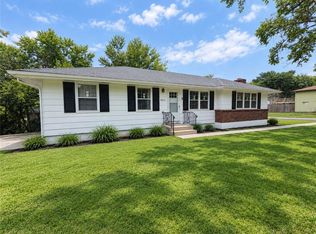 MLS ID #2644365, Usman Qureshi, EXP Realty LLC. Heartland MLS as distributed by MLS GRID
 - $309,9503 bd2 ba1.9k sqft16912 E 170th Ct, Belton, MO 64012For Sale
 MLS ID #2632486, Tim Seibold, Coldwell Banker Regan Realtors. Heartland MLS as distributed by MLS GRID
