Move right into this beautifully updated 4-bedroom, 2-bath split-entry home in the heart of Blue Springs! From the fresh interior and exterior paint to the new kitchen appliances, countertops, and backsplash, this home is ready for its next owner. You'll love the beautifully updated bathrooms featuring new tubs and vanities, along with the functional split-entry layout that offers just a few steps up to the main living area. Downstairs, you'll find a spacious fourth conforming bedroom that could easily double as a second living space, home office, or recreation room to fit your needs. Step outside to enjoy the fully fenced backyard, perfect for entertaining, relaxing, or enjoying time outdoors. Even better, some of the big-ticket items have already been taken care of, including a newer roof, hot water heater, and HVAC system! Conveniently located near highways, schools, shopping, and dining, with the growing and revitalized downtown Blue Springs area just a short drive away.
Updated, functional, and conveniently located — this is one you'll want to see!
Active
$279,900
3212 NW Canterbury Rd, Blue Springs, MO 64015
4beds
1,771sqft
Single Family Residence
Built in ----
9,803 Square Feet Lot
$-- Zestimate®
$158/sqft
$-- HOA
What's special
Spacious fourth conforming bedroomFunctional split-entry layoutNew kitchen appliancesNewer roof
- 2 days
- 171
- 16
Likely to sell faster than
Zillow last checked:
Listing updated:
Listed by:
Wendi Elkins 816-529-1814,
Premium Realty Group LLC
Source: Heartland MLS as distributed by MLS GRID,MLS#: 2651506
Facts & features
Interior
Bedrooms & bathrooms
- Bedrooms: 4
- Bathrooms: 2
- Full bathrooms: 2
Dining room
- Description: Liv/Dining Combo
Heating
- Forced Air
Cooling
- Electric
Appliances
- Included: Dishwasher, Disposal, Electric Range
- Laundry: In Basement
Features
- Ceiling Fan(s)
- Flooring: Luxury Vinyl
- Basement: Concrete
- Number of fireplaces: 1
- Fireplace features: Living Room
Interior area
- Total structure area: 1,771
- Total interior livable area: 1,771 sqft
- Finished area above ground: 1,181
- Finished area below ground: 590
Property
Parking
- Total spaces: 2
- Parking features: Built-In
- Attached garage spaces: 2
Features
- Patio & porch: Patio
- Fencing: Metal
Lot
- Size: 9,803 Square Feet
- Features: City Lot
Details
- Parcel number: 35540042000000000
Construction
Type & style
- Home type: SingleFamily
- Architectural style: Traditional
- Property subtype: Single Family Residence
Materials
- Brick/Mortar
- Roof: Composition
Utilities & green energy
- Sewer: Public Sewer
- Water: Public
Community & HOA
Community
- Subdivision: Kingsridge
HOA
- Has HOA: No
Location
- Region: Blue Springs
Financial & listing details
- Price per square foot: $158/sqft
- Tax assessed value: $158,700
- Annual tax amount: $2,470
- Date on market: 11/12/2026
- Listing terms: Cash,Conventional,FHA,VA Loan
- Ownership: Investor
Estimated market value
Not available
Estimated sales range
Not available
Not available
Price history
| Date | Event | Price |
|---|---|---|
| 11/12/2026 | Listed for sale | $279,900+52.1%$158/sqft |
Source:  Heartland MLS as distributed by MLS GRID #2651506 Report a problem | ||
| 5/15/2026 | Sold | -- |
Source: Heartland MLS as distributed by MLS GRID #2557580 Report a problem | ||
| 4/27/2026 | Pending sale | $184,000$104/sqft |
Source: Heartland MLS as distributed by MLS GRID #2557580 Report a problem | ||
| 4/10/2026 | Price change | $184,000-1.1%$104/sqft |
Source: Heartland MLS as distributed by MLS GRID #2557580 Report a problem | ||
| 3/13/2026 | Price change | $186,000-1.1%$105/sqft |
Source: Heartland MLS as distributed by MLS GRID #2557580 Report a problem | ||
| 1/9/2026 | Price change | $188,000-1.1%$106/sqft |
Source: Heartland MLS as distributed by MLS GRID #2557580 Report a problem | ||
| 12/5/2025 | Price change | $190,000-2.1%$107/sqft |
Source: Heartland MLS as distributed by MLS GRID #2557580 Report a problem | ||
| 11/7/2025 | Price change | $194,000-2%$110/sqft |
Source: Heartland MLS as distributed by MLS GRID #2557580 Report a problem | ||
| 10/10/2025 | Price change | $198,000-1%$112/sqft |
Source: Heartland MLS as distributed by MLS GRID #2557580 Report a problem | ||
| 9/26/2025 | Price change | $200,000-2%$113/sqft |
Source: Heartland MLS as distributed by MLS GRID #2557580 Report a problem | ||
| 9/12/2025 | Price change | $204,000-1.9%$115/sqft |
Source: Heartland MLS as distributed by MLS GRID #2557580 Report a problem | ||
| 8/29/2025 | Price change | $208,000-1%$117/sqft |
Source: Heartland MLS as distributed by MLS GRID #2557580 Report a problem | ||
| 8/15/2025 | Price change | $210,000-1.9%$119/sqft |
Source: Heartland MLS as distributed by MLS GRID #2557580 Report a problem | ||
| 7/31/2025 | Price change | $214,000-0.9%$121/sqft |
Source: Heartland MLS as distributed by MLS GRID #2557580 Report a problem | ||
| 7/2/2025 | Price change | $216,000-0.9%$122/sqft |
Source: Heartland MLS as distributed by MLS GRID #2557580 Report a problem | ||
| 6/18/2025 | Listed for sale | $218,000$123/sqft |
Source: Heartland MLS as distributed by MLS GRID #2557580 Report a problem | ||
| 5/26/2020 | Listing removed | $1,325$1/sqft |
Source: FirstKey Homes Corporate Report a problem | ||
| 4/24/2020 | Price change | $1,325+3.1%$1/sqft |
Source: FirstKey Homes Corporate Report a problem | ||
| 2/27/2020 | Listed for rent | $1,285+11.7%$1/sqft |
Source: FirstKey Homes Corporate Report a problem | ||
| 2/9/2018 | Listing removed | $1,150$1/sqft |
Source: FirstKey St Louis - Property # 467602 Report a problem | ||
| 1/16/2018 | Listed for rent | $1,150+12.2%$1/sqft |
Source: FirstKey KC - Property # 457463 Report a problem | ||
| 1/1/2015 | Listing removed | $1,025$1/sqft |
Source: Benchmark Kansas City LLC Report a problem | ||
| 11/8/2014 | Price change | $1,025+7.9%$1/sqft |
Source: Benchmark Kansas City LLC Report a problem | ||
| 11/6/2014 | Listed for rent | $950$1/sqft |
Source: Benchmark Kansas City LLC Report a problem | ||
Public tax history
| Year | Property taxes | Tax assessment |
|---|---|---|
| 2025 | $2,470 -18.1% | $30,154 -18.4% |
| 2024 | $3,015 +2% | $36,953 |
| 2023 | $2,957 +43.2% | $36,953 +62.1% |
| 2022 | $2,064 +0.1% | $22,800 |
| 2021 | $2,062 +12.3% | $22,800 +10.4% |
| 2020 | $1,837 +3.4% | $20,652 |
| 2019 | $1,776 | $20,652 +14.9% |
| 2018 | $1,776 +8% | $17,974 |
| 2017 | $1,644 +17.1% | $17,974 +14% |
| 2016 | $1,403 +15.9% | $15,770 +16.1% |
| 2014 | $1,211 -32.4% | $13,585 -32.7% |
| 2013 | $1,790 +0.1% | $20,195 |
| 2012 | $1,789 +5.1% | $20,195 +4.8% |
| 2011 | $1,702 +1.8% | $19,278 |
| 2010 | $1,671 -9.7% | $19,278 |
| 2009 | $1,852 +1.8% | $19,278 -10.1% |
| 2008 | $1,818 -4.2% | $21,432 |
| 2007 | $1,898 +8.8% | $21,432 +4.6% |
| 2006 | $1,745 +13.9% | $20,496 |
| 2005 | $1,532 -0.2% | $20,496 +15% |
| 2004 | $1,535 +24% | $17,822 |
| 2003 | $1,237 +5.3% | $17,822 +15% |
| 2002 | $1,175 +7.2% | $15,497 |
| 2001 | $1,097 | $15,497 |
Find assessor info on the county website
Monthly payment
Est. payment
Payment breakdown
Explore the cost of this home by adjusting the details. Changes won't be saved.Climate risks
Neighborhood: 64015
Nearby schools
Schools provided by the listing agent
- Elementary: Sunny Pointe
- Middle: Paul Kinder
- High: Blue Springs
Source: Heartland MLS as distributed by MLS GRID. This data may not be complete. We recommend contacting the local school district to confirm school assignments for this home.
- $239,1003 bd2 ba1.4k sqft904 NW Canterbury Rd, Blue Springs, MO 64015Off Market

- $227,4003 bd1 ba2k sqft3208 NW Canterbury Rd, Blue Springs, MO 64015Off Market
- $218,9003 bd1 ba1.1k sqft3205 NW Canterbury Pl, Blue Springs, MO 64015Off Market
- $234,9003 bd1 ba1.3k sqft900 NW Canterbury Rd, Blue Springs, MO 64015Off Market
Similar homes
- $289,0003 bd2 ba1.7k sqft517 NW Beau Cir, Blue Springs, MO 64014For Sale
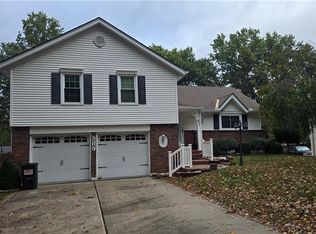 MLS ID #2649251, Patel Group, Keller Williams Platinum Prtnr. Heartland MLS as distributed by MLS GRID
- $269,5004 bd3 ba1.9k sqft9909 E 76th Ter, Raytown, MO 64138For Sale
 MLS ID #2649754, Riyad Naser, Keller Williams Platinum Prtnr. Heartland MLS as distributed by MLS GRID
- $239,9003 bd2 ba1.7k sqft18505 E Truman Rd, Independence, MO 64056For Sale
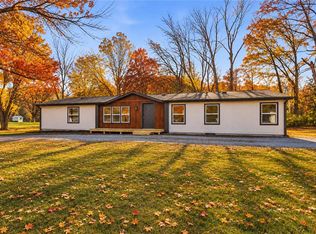 MLS ID #2650658, SBD Team, SBD Housing Solutions LLC. Heartland MLS as distributed by MLS GRID
- $320,0005 bd3 ba2.5k sqft1004 SW Sunrise Dr, Blue Springs, MO 64015For Sale
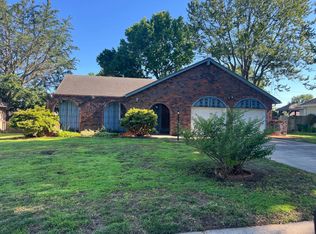 MLS ID #11824014, Mark Corwin, 114 Farm and Home Realty, LLC. My State MLS
