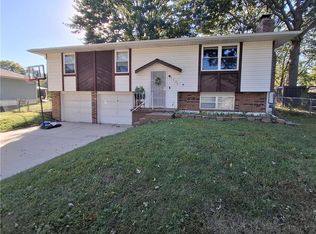
Very well cared for home with TONS of gorgeous updates! High-end luxury vinyl flooring throughout the main level, as well as new lighting/ceiling fan fixtures throughout. Kitchen was remodeled and opened up making it a fabulous open floor plan with gorgeous counter-tops, a breakfast bar, beautiful backsplash, tons of great refinished cabinets, a pantry, newer high-end 6 burner gas stove, stainless steel hood fan and dishwasher. Dining area features built-ins and walks out to the 14 x 20 deck with lots of mature trees for your enjoyment of the shade, ambiance and privacy. Stunning remodeled hall bath with newer plumbing & light fixtures, vanity, a huge walk-in tiled shower and tiled floors. Great size primary suite with private bath and large walk-in closet. Bedroom 2 also has a walk-in closet! BRAND NEW ROOF! Hot water heater and garage doors approximately 3 years new. 4 year new driveway. Laundry hook-ups in both the finished rec room and garage for your convenience. Lots of new paint throughout. Newer thermal windows throughout. A MUST SEE!!!
Active
$265,000
401 NE Sunnyside School Rd, Blue Springs, MO 64014
3beds
1,530sqft
Single Family Residence
Built in 1978
9,239 Square Feet Lot
$-- Zestimate®
$173/sqft
$-- HOA
What's special
- 4 days
- 425
- 31
Likely to sell faster than
Zillow last checked:
Listing updated:
Listed by:
Julie Henke 816-716-7006,
ReeceNichols - Lees Summit
Source: Heartland MLS as distributed by MLS GRID,MLS#: 2646161
Facts & features
Interior
Bedrooms & bathrooms
- Bedrooms: 3
- Bathrooms: 2
- Full bathrooms: 2
Primary bedroom
- Features: Ceiling Fan(s), Luxury Vinyl, Walk-In Closet(s)
- Level: First
Bedroom 2
- Features: Ceiling Fan(s), Luxury Vinyl, Walk-In Closet(s)
- Level: First
Primary bathroom
- Level: First
Dining room
- Features: Luxury Vinyl
- Level: First
Kitchen
- Features: Built-in Features, Luxury Vinyl, Pantry
- Level: First
Living room
- Features: Ceiling Fan(s), Luxury Vinyl
- Level: First
Recreation room
- Features: Carpet
- Level: Basement
Heating
- Natural Gas
Cooling
- Attic Fan, Electric
Appliances
- Included: Dishwasher, Disposal, Microwave, Gas Range
- Laundry: In Basement
Features
- Ceiling Fan(s), Pantry, Walk-In Closet(s)
- Flooring: Carpet, Luxury Vinyl, Tile
- Basement: Finished
- Has fireplace: No
Interior area
- Total structure area: 1,530
- Total interior livable area: 1,530 sqft
- Finished area above ground: 1,102
- Finished area below ground: 428
Property
Parking
- Total spaces: 2
- Parking features: Attached, Garage Faces Rear
- Attached garage spaces: 2
Features
- Patio & porch: Deck
- Fencing: Metal,Wood
Lot
- Size: 9,239 Square Feet
- Features: City Lot
Details
- Additional structures: Shed(s)
- Parcel number: 36910122200000000
Construction
Type & style
- Home type: SingleFamily
- Architectural style: Traditional
- Property subtype: Single Family Residence
Materials
- Board & Batten Siding, Cedar
- Roof: Composition
Condition
- Year built: 1978
Details
- Builder model: Raised Ranch
Utilities & green energy
- Sewer: Public Sewer
- Water: Public
Community & HOA
Community
- Security: Smoke Detector(s)
- Subdivision: East Lakeview Annex
HOA
- Has HOA: No
Location
- Region: Blue Springs
Financial & listing details
- Price per square foot: $173/sqft
- Tax assessed value: $154,730
- Annual tax amount: $2,408
- Date on market: 10/12/2026
- Listing terms: Cash,Conventional,FHA,VA Loan
- Ownership: Private
Estimated market value
Not available
Estimated sales range
Not available
Not available
Price history
| Date | Event | Price |
|---|---|---|
| 10/12/2026 | Listed for sale | $265,000$173/sqft |
Source:  Heartland MLS as distributed by MLS GRID #2646161 Report a problem Heartland MLS as distributed by MLS GRID #2646161 Report a problem | ||
| 11/4/2009 | Sold | -- |
Source: Agent Provided Report a problem | ||
Public tax history
| Year | Property taxes | Tax assessment |
|---|---|---|
| 2025 | $2,408 -16.8% | $29,399 -17.1% |
| 2024 | $2,892 +2% | $35,454 |
| 2023 | $2,837 +41% | $35,454 +59.5% |
| 2022 | $2,013 +0.1% | $22,230 |
| 2021 | $2,011 +7.2% | $22,230 +5.4% |
| 2020 | $1,876 +3.4% | $21,093 |
| 2019 | $1,813 | $21,093 +14.9% |
| 2018 | $1,813 +8% | $18,358 |
| 2017 | $1,679 +5.4% | $18,358 +2.6% |
| 2016 | $1,593 +12.9% | $17,898 +13.1% |
| 2014 | $1,411 +0.5% | $15,831 |
| 2013 | $1,403 +0.1% | $15,831 |
| 2012 | $1,402 +0.3% | $15,831 |
| 2011 | $1,397 +1.8% | $15,831 |
| 2010 | $1,373 -5.7% | $15,831 |
| 2009 | $1,455 +1.8% | $15,831 -6% |
| 2008 | $1,429 +8.6% | $16,841 |
| 2007 | $1,316 +0% | $16,841 +9% |
| 2006 | $1,315 +13.9% | $15,451 |
| 2005 | $1,155 -0.1% | $15,451 +15% |
| 2004 | $1,157 +24% | $13,435 |
| 2003 | $933 +5.3% | $13,435 +15% |
| 2002 | $886 +10.1% | $11,683 |
| 2001 | $804 | $11,683 |
Find assessor info on the county website
Monthly payment
Est. payment
Payment breakdown
Explore the cost of this home by adjusting the details. Changes won't be saved.Climate risks
Neighborhood: 64014
Nearby schools
Schools provided by the listing agent
- Elementary: James Walker
- Middle: Brittany Hill
- High: Blue Springs South
Source: Heartland MLS as distributed by MLS GRID. This data may not be complete. We recommend contacting the local school district to confirm school assignments for this home.
- $215,700-- bd-- ba-- sqft313 NE Sunnyside School Rd, Blue Springs, MO 64014Off Market
- $261,2003 bd1 ba1k sqft405 NE Sunnyside School Rd, Blue Springs, MO 64014Off Market
- $275,6004 bd2 ba1.6k sqft405 E Sunnyside School Rd, Blue Springs, MO 64014Off Market
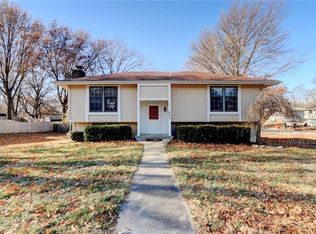
- $237,2003 bd1 ba1.1k sqft504 NE Summit Dr, Blue Springs, MO 64014Off Market
Similar homes
- $282,5003 bd3 ba2.1k sqft1401 SE Piccadilly St, Blue Springs, MO 64014For Sale
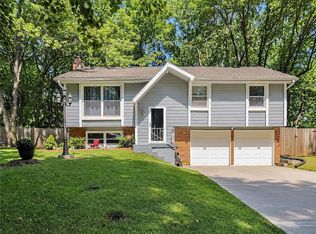 MLS ID #2647123, Connie Mayberry, EXP Realty LLC. Heartland MLS as distributed by MLS GRID
 - $250,0003 bd1 ba1.3k sqft317 SW Shamrock Pl, Blue Springs, MO 64014For Sale
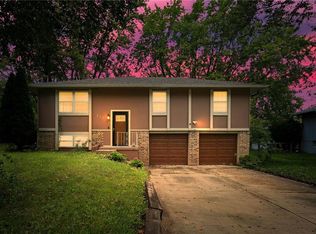 MLS ID #2647483, Megan Alexander, EXP Realty LLC. Heartland MLS as distributed by MLS GRID
 - $272,9993 bd2 ba1.4k sqft204 SE Cromwell St, Blue Springs, MO 64014For Sale
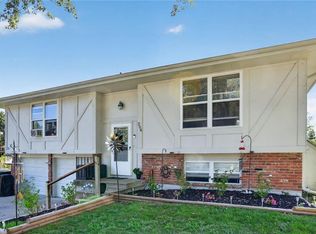 MLS ID #2645699, Irma Hernandez, ReeceNichols-KCN. Heartland MLS as distributed by MLS GRID
 - $259,9003 bd2 ba1.4k sqft2509 SW 5th St, Blue Springs, MO 64014For Sale
 MLS ID #2646504, Kelly Sloan, Home Sweet Home Realty. Heartland MLS as distributed by MLS GRID
