Space to relax, room to entertain, and a convenient Blue Springs location! This inviting 3-bedroom, 2.5-bath home features all-new windows and a kitchen with granite countertops, warm wood cabinetry, and stainless steel appliances. The adjoining dining area showcases a tray ceiling and statement chandelier, with access to an oversized deck that extends your entertaining space outdoors.
The spacious primary bedroom features an adjoining bonus room with endless possibilities—create a home office, exercise room, dressing room, or additional closet space to suit your needs.
Enjoy morning coffee or weekend gatherings overlooking the expansive backyard, where trees provide shade and a beautiful setting. The welcoming living room offers a comfortable place to unwind, while the finished lower-level rec room with a cozy fireplace provides additional space for movie nights or entertaining. A two-car garage and backyard storage shed offer convenient parking and storage.
Located in an established neighborhood in the award-winning Blue Springs School District, with nearby shopping and convenient highway access, this home combines everyday convenience with inviting indoor and outdoor living. Schedule your showing today!
Show for backups
Price cut: $500 (10/23)
$282,000
1401 SE Piccadilly St, Blue Springs, MO 64014
3beds
2,165sqft
Single Family Residence
Built in 1975
8,258 Square Feet Lot
$-- Zestimate®
$130/sqft
$-- HOA
What's special
Cozy fireplaceTwo-car garageBackyard storage shedExpansive backyardSpacious primary bedroomStainless steel appliancesFinished lower-level rec room
- 36 days
- 815
- 112
Likely to sell faster than
Zillow last checked:
Listing updated:
Listed by:
Connie Mayberry 816-882-5924,
EXP Realty LLC
Source: Heartland MLS as distributed by MLS GRID,MLS#: 2647123
Facts & features
Interior
Bedrooms & bathrooms
- Bedrooms: 3
- Bathrooms: 3
- Full bathrooms: 2
- 1/2 bathrooms: 1
Primary bedroom
- Features: All Carpet
- Level: First
- Length: 14
Bedroom 2
- Features: Ceramic Tiles
- Level: First
Bedroom 2
- Features: All Carpet
- Level: First
Bedroom 3
- Features: All Carpet
- Level: Lower
- Length: 11
Bathroom 1
- Features: Ceramic Tiles
- Level: First
Dining room
- Features: Luxury Vinyl
- Level: First
Family room
- Features: Carpet, Fireplace
- Level: Lower
Half bath
- Features: Ceramic Tiles
- Level: Lower
Kitchen
- Features: Ceramic Tiles, Granite Counters
- Level: First
- Length: 15
Laundry
- Features: Ceramic Tiles
- Level: Lower
Living room
- Features: Luxury Vinyl
- Level: First
Heating
- Forced Air
Cooling
- Electric
Appliances
- Laundry: Lower Level
Features
- Flooring: Carpet
- Basement: Daylight,Finished
- Number of fireplaces: 1
- Fireplace features: Basement
Interior area
- Total structure area: 2,165
- Total interior livable area: 2,165 sqft
- Finished area above ground: 1,485
- Finished area below ground: 680
Property
Parking
- Total spaces: 2
- Parking features: Attached, Garage Faces Front
- Attached garage spaces: 2
Features
- Fencing: Other
Lot
- Size: 8,258 Square Feet
Details
- Additional structures: Shed(s)
- Parcel number: 41310132000000000
Construction
Type & style
- Home type: SingleFamily
- Architectural style: Traditional
- Property subtype: Single Family Residence
Materials
- Board & Batten Siding
- Roof: Composition
Condition
- Year built: 1975
Utilities & green energy
- Sewer: Public Sewer
- Water: Public
Community & HOA
Community
- Subdivision: Blue Springs Manor South
HOA
- Has HOA: No
Location
- Region: Blue Springs
Financial & listing details
- Price per square foot: $130/sqft
- Tax assessed value: $201,020
- Annual tax amount: $3,128
- Date on market: 10/16/2026
- Listing terms: Cash,Conventional,FHA,VA Loan
- Ownership: Private
Estimated market value
Not available
Estimated sales range
Not available
Not available
Price history
| Date | Event | Price |
|---|---|---|
| 11/6/2026 | Contingent | $282,000$130/sqft |
Source:  Heartland MLS as distributed by MLS GRID #2647123 Report a problem | ||
| 10/23/2026 | Price change | $282,000-0.2%$130/sqft |
Source: Heartland MLS as distributed by MLS GRID #2647123 Report a problem | ||
| 10/16/2026 | Listed for sale | $282,500+44.9%$130/sqft |
Source: Heartland MLS as distributed by MLS GRID #2647123 Report a problem | ||
| 7/29/2020 | Sold | -- |
Source: Heartland MLS as distributed by MLS GRID #2226714 Report a problem | ||
| 6/23/2020 | Pending sale | $195,000$90/sqft |
Source: RE/MAX Heritage #2226714 Report a problem | ||
| 6/19/2020 | Listed for sale | $195,000+18.2%$90/sqft |
Source: RE/MAX Heritage #2226714 Report a problem | ||
| 3/31/2018 | Sold | -- |
Source: Agent Provided Report a problem | ||
| 3/2/2018 | Listed for sale | $165,000$76/sqft |
Source: Exit Realty Professionals #2092108 Report a problem | ||
| 7/25/2014 | Sold | -- |
Source: Heartland MLS as distributed by MLS GRID #1870955 Report a problem | ||
Public tax history
| Year | Property taxes | Tax assessment |
|---|---|---|
| 2025 | $3,128 -5.9% | $38,194 -6.3% |
| 2024 | $3,325 +2% | $40,757 |
| 2023 | $3,261 +24.7% | $40,757 +41.1% |
| 2022 | $2,615 +0.1% | $28,880 |
| 2021 | $2,612 +16.4% | $28,880 +14.4% |
| 2020 | $2,245 +3.4% | $25,242 |
| 2019 | $2,170 | $25,242 +9.7% |
| 2018 | $2,170 +3.1% | $23,014 |
| 2017 | $2,105 +7% | $23,014 +4.1% |
| 2016 | $1,968 +1.9% | $22,113 +2% |
| 2014 | $1,932 +0.8% | $21,679 |
| 2013 | $1,916 +0.1% | $21,679 +0.3% |
| 2012 | $1,915 +0.3% | $21,620 |
| 2011 | $1,908 +1.8% | $21,620 |
| 2010 | $1,874 -5.7% | $21,620 |
| 2009 | $1,987 +1.8% | $21,620 -6% |
| 2008 | $1,951 -0.4% | $22,999 |
| 2007 | $1,959 +0% | $22,999 |
| 2006 | $1,958 +13.9% | $22,999 |
| 2005 | $1,720 -0.2% | $22,999 +15% |
| 2004 | $1,722 +24% | $19,999 |
| 2003 | $1,388 +5.3% | $19,999 +15% |
| 2002 | $1,319 +6.1% | $17,391 |
| 2001 | $1,243 | $17,391 |
Find assessor info on the county website
Monthly payment
Est. payment
Payment breakdown
Explore the cost of this home by adjusting the details. Changes won't be saved.Climate risks
Neighborhood: 64014
Nearby schools
Schools provided by the listing agent
- Elementary: William Bryant
- High: Blue Springs South
Source: Heartland MLS as distributed by MLS GRID. This data may not be complete. We recommend contacting the local school district to confirm school assignments for this home.
- $223,8003 bd2 ba1k sqft1405 SE Piccadilly St, Blue Springs, MO 64014Off Market
- $212,4003 bd2 ba1k sqft1329 SE Piccadilly St, Blue Springs, MO 64014Off Market
- $246,5003 bd2 ba1.3k sqft1321 SE Knightsbridge St, Blue Springs, MO 64014Off Market

- $203,2003 bd1 ba1k sqft317 SE Avon St, Blue Springs, MO 64014Off Market
Similar homes
- $279,9993 bd2 ba2.6k sqft229 SE Westminister Rd, Blue Springs, MO 64014For Sale
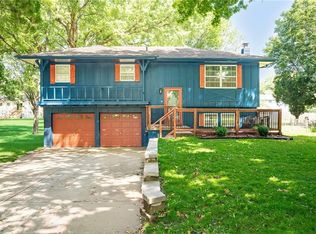 MLS ID #2635051, Lori Moon, Keller Williams Platinum Prtnr. Heartland MLS as distributed by MLS GRID
- $269,9003 bd2 ba1.3k sqft209 SW Shamrock Dr, Blue Springs, MO 64014For Sale
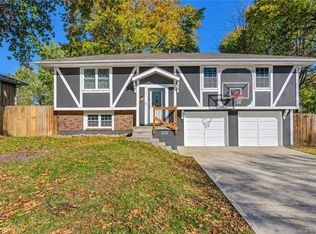 MLS ID #2650368, Chip Thompson, Realty Professionals Heartland. Heartland MLS as distributed by MLS GRID
- $274,0003 bd3 ba1.4k sqft205 Ist St, Blue Springs, MO 64014For Sale
 MLS ID #2627281, Benji Lytle, Opendoor Brokerage LLC. Heartland MLS as distributed by MLS GRID
- $289,0003 bd2 ba1.7k sqft517 NW Beau Cir, Blue Springs, MO 64014For Sale
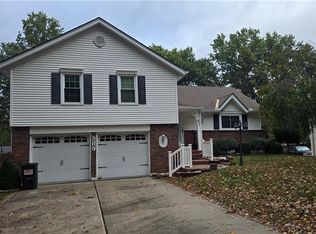 MLS ID #2649251, Patel Group, Keller Williams Platinum Prtnr. Heartland MLS as distributed by MLS GRID
